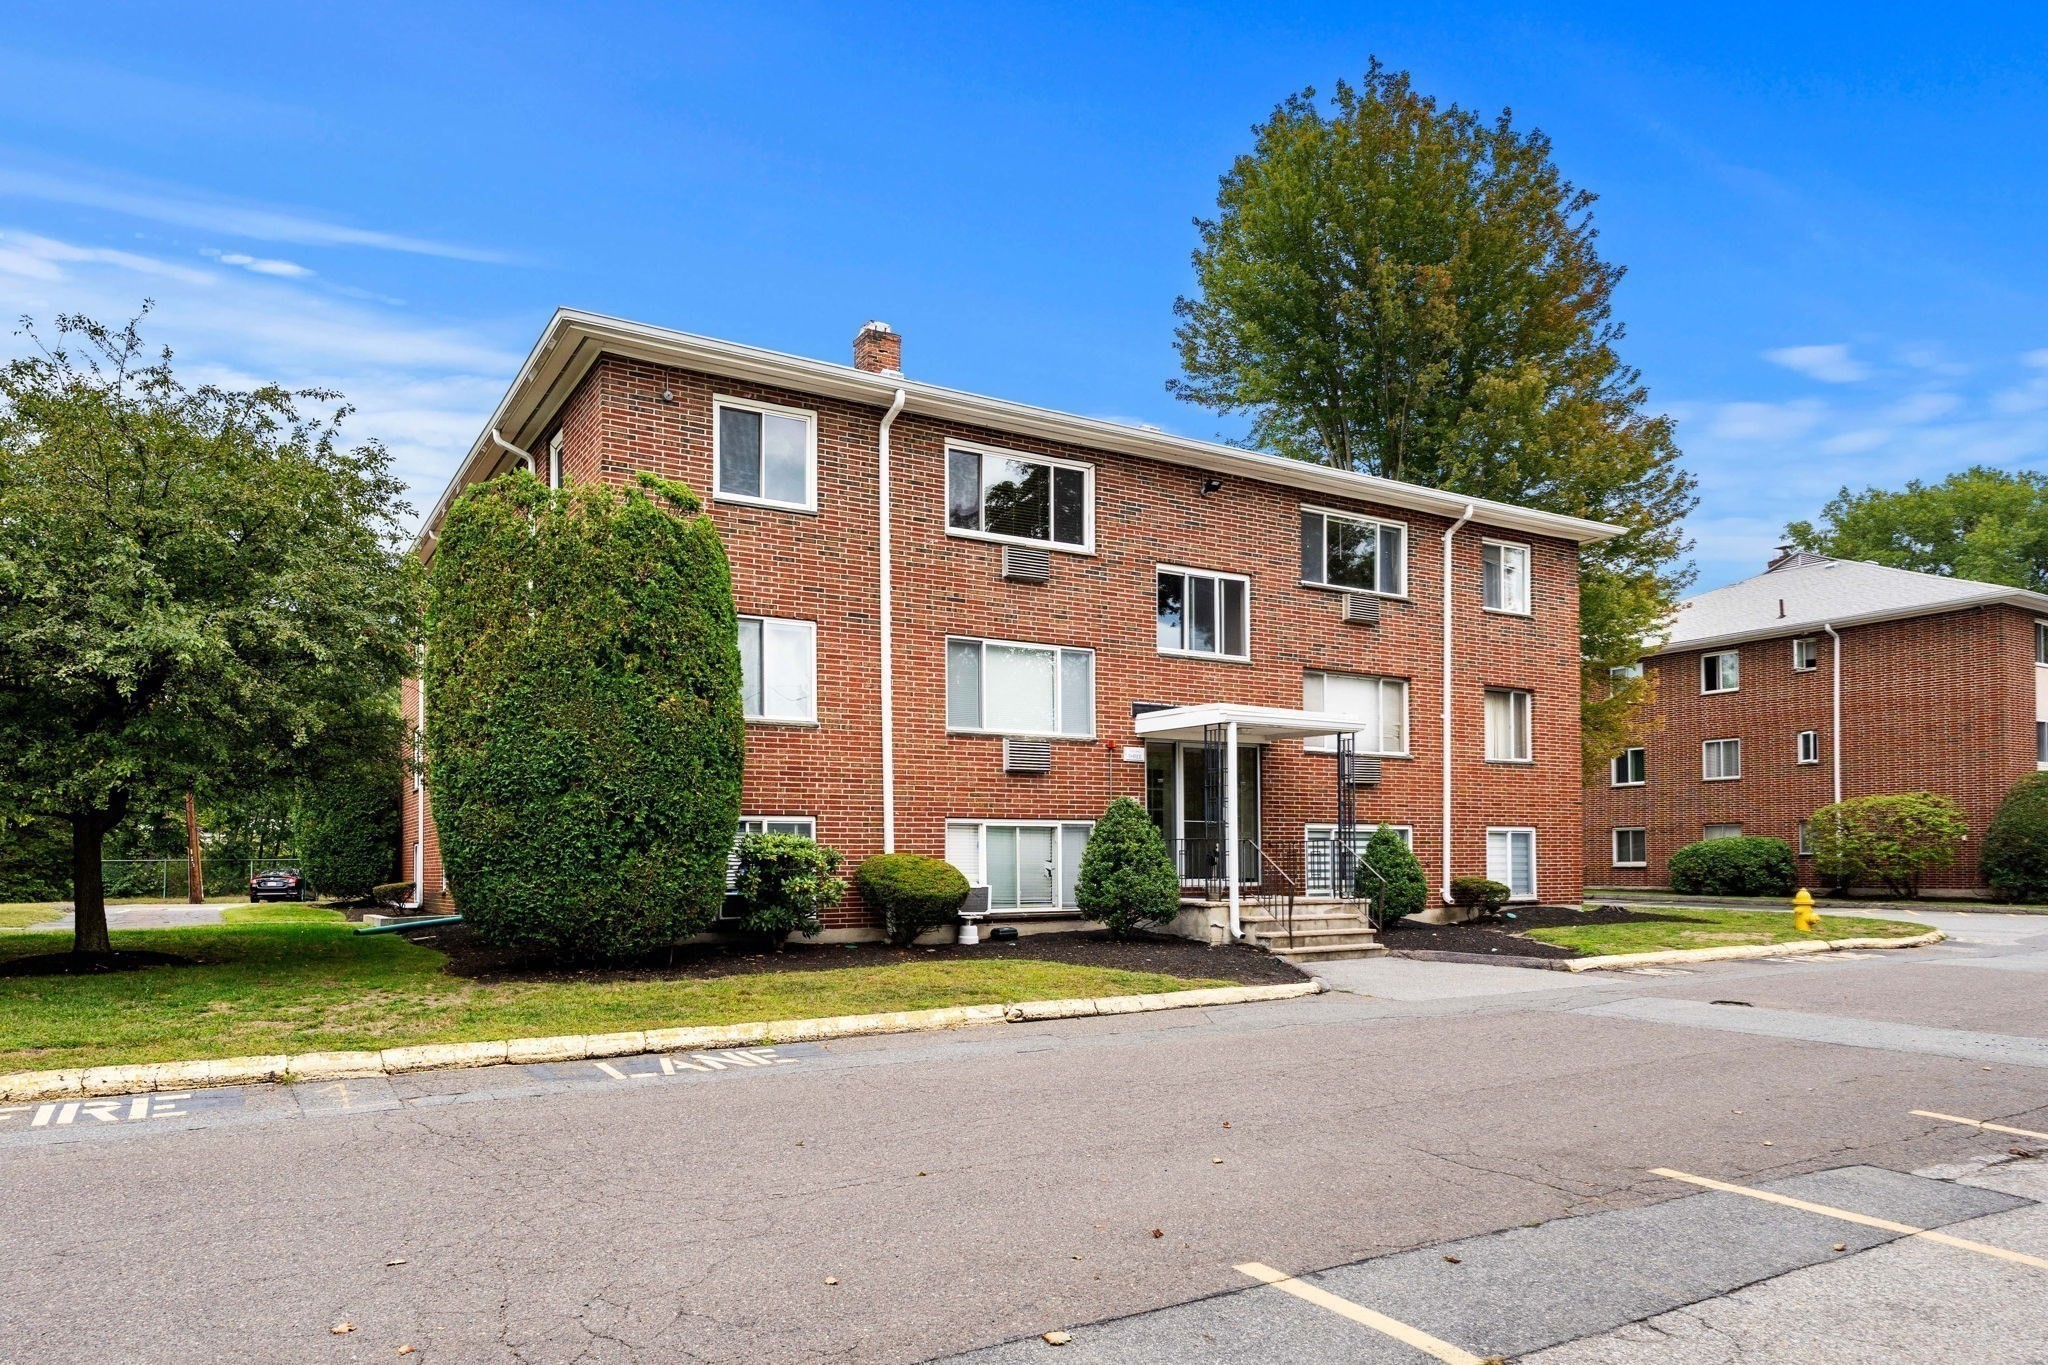
Three-story red-brick apartment building with a covered entrance and landscaped shrubs.
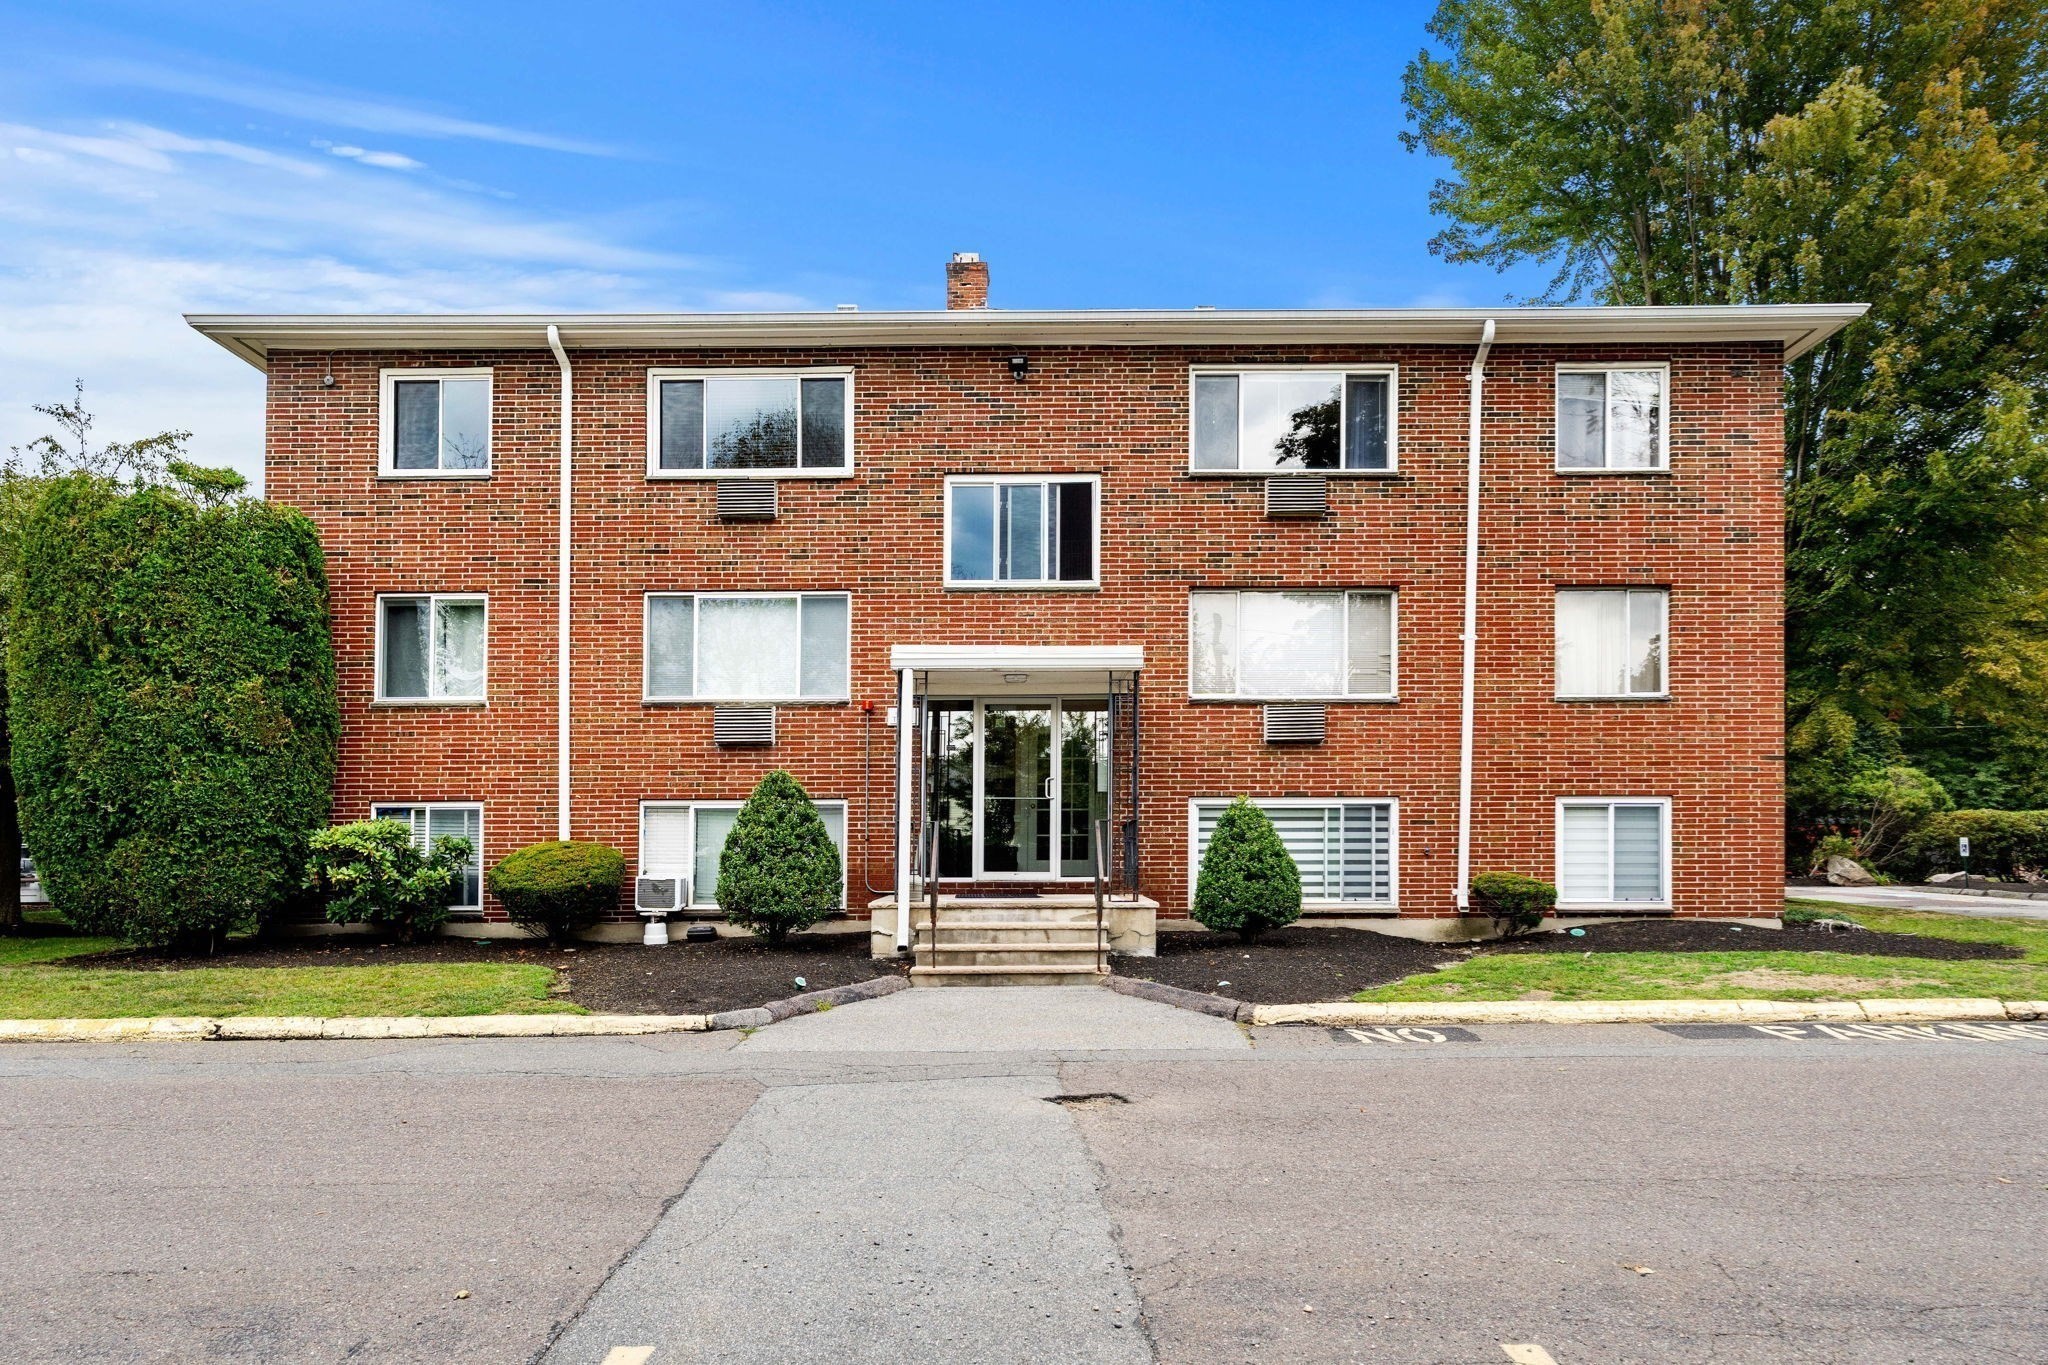
Three-story brick apartment building with a central glass entrance and landscaped shrubs.
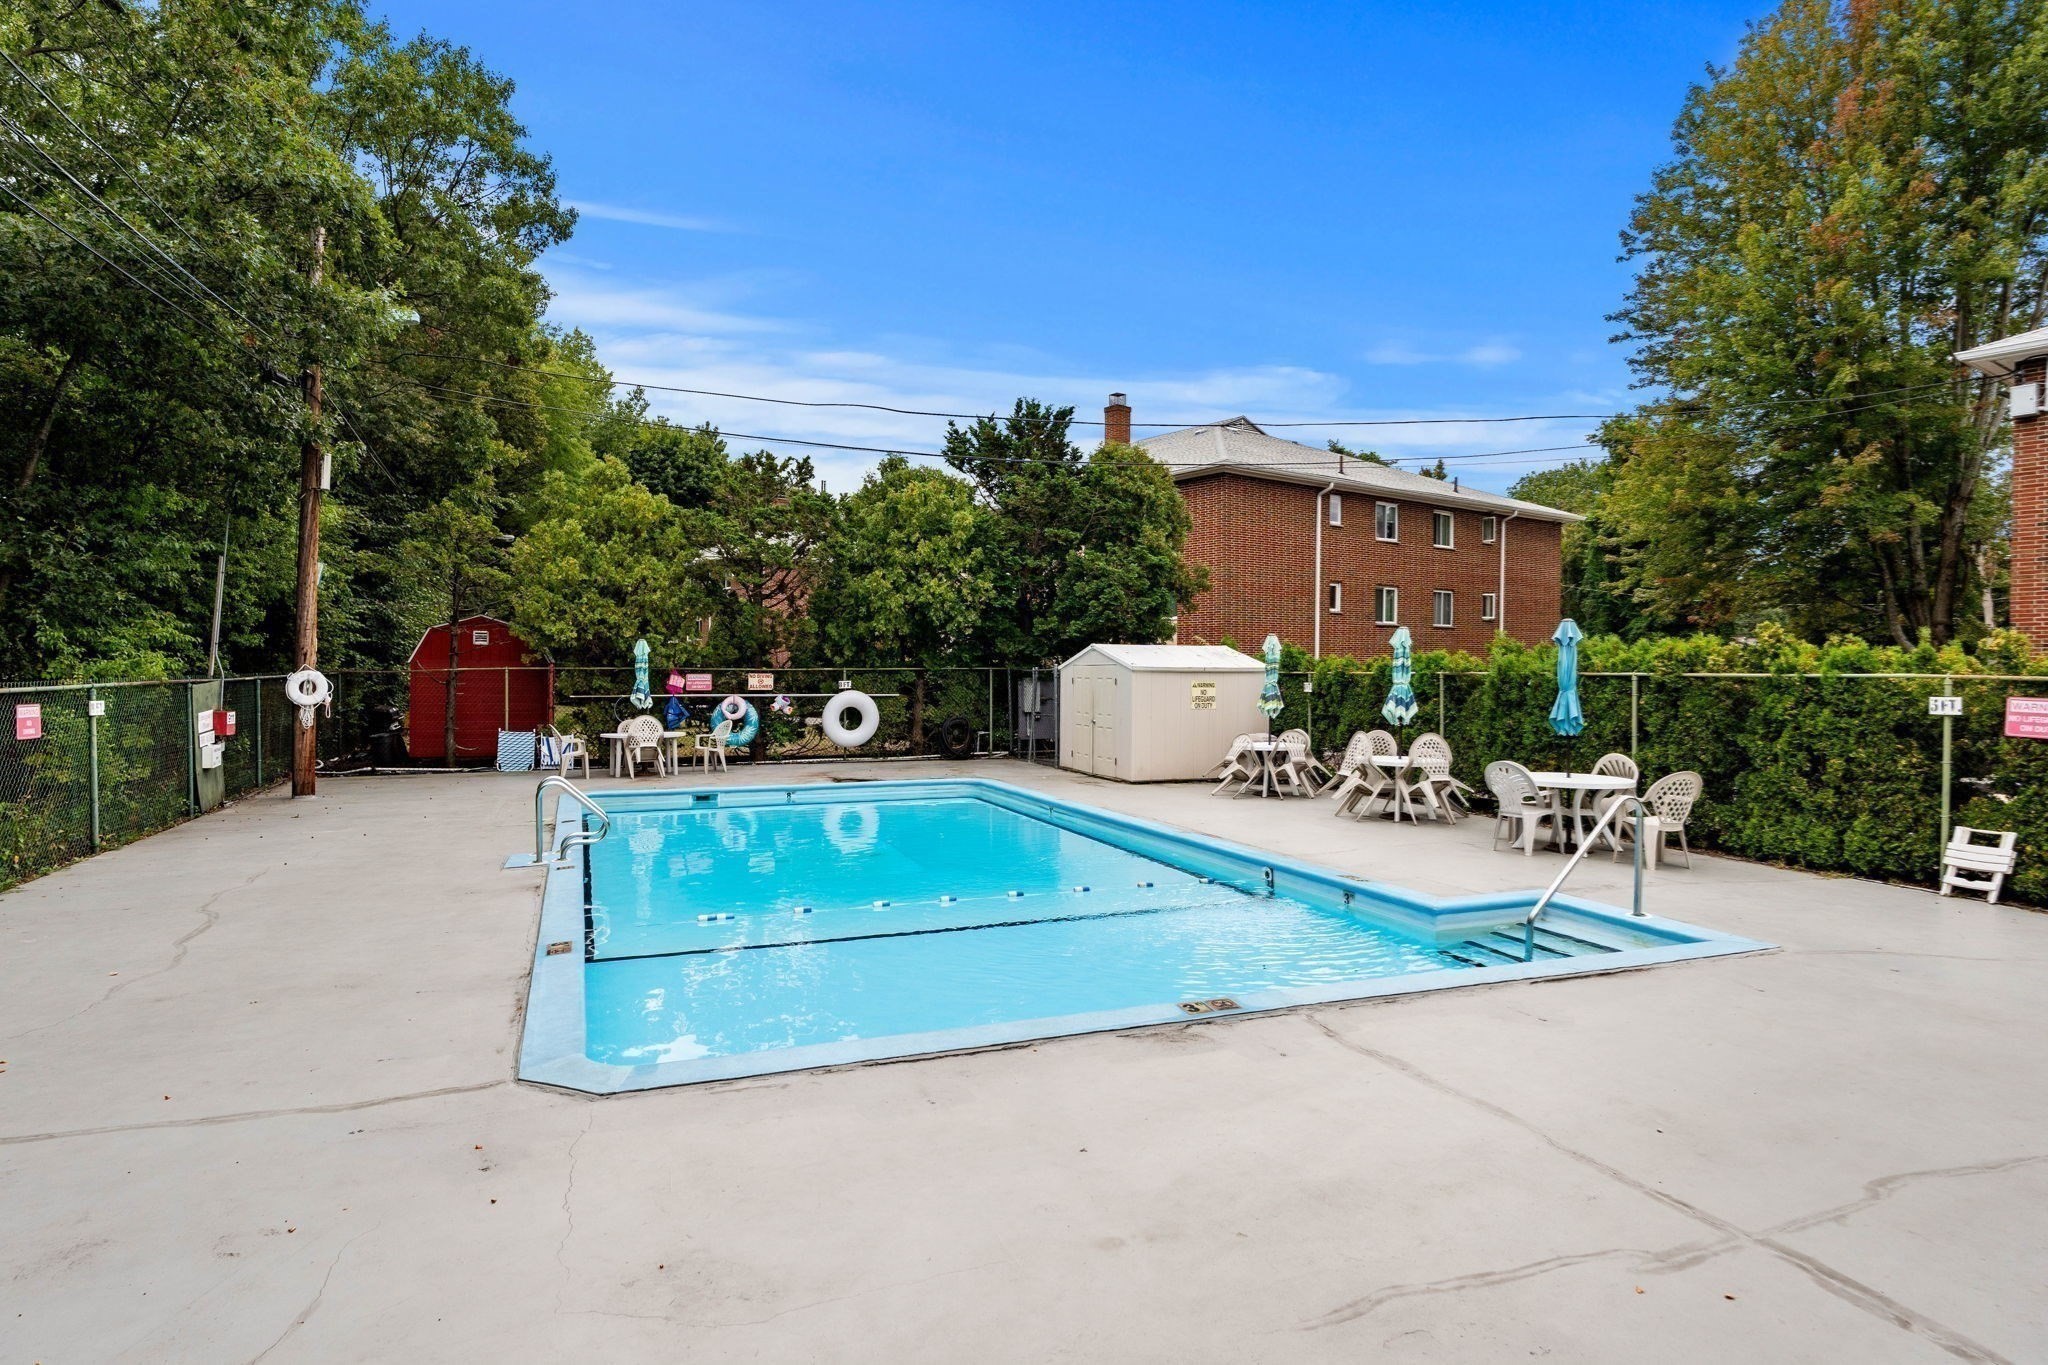
Outdoor pool with a fenced concrete deck, patio seating, umbrellas, and brick apartments behind it.
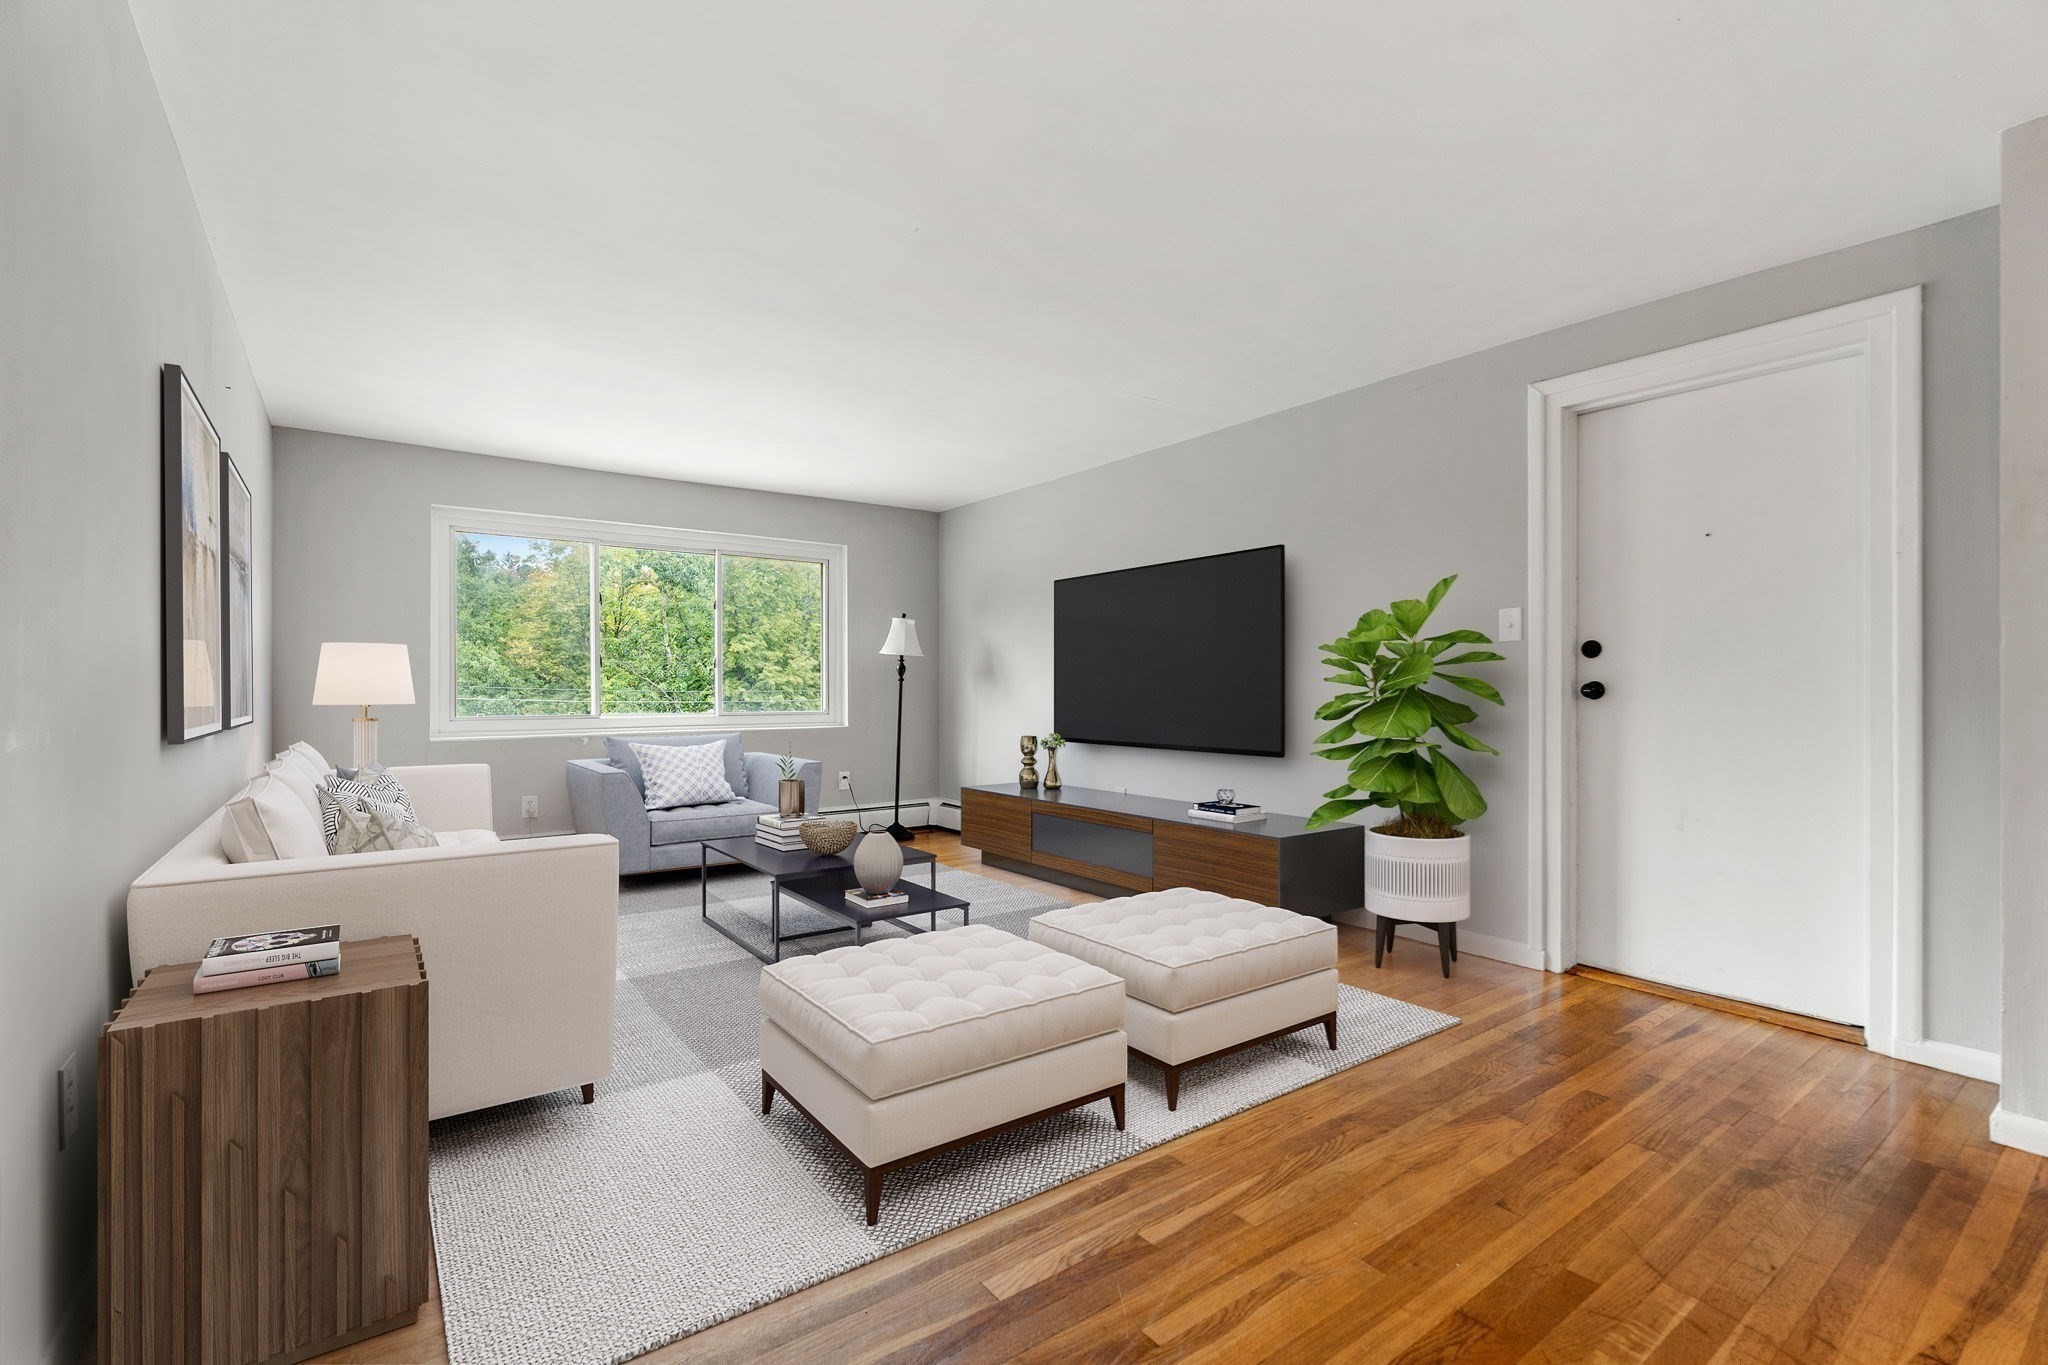
Staged living room with a large window, wall-mounted television, and warm hardwood floors.
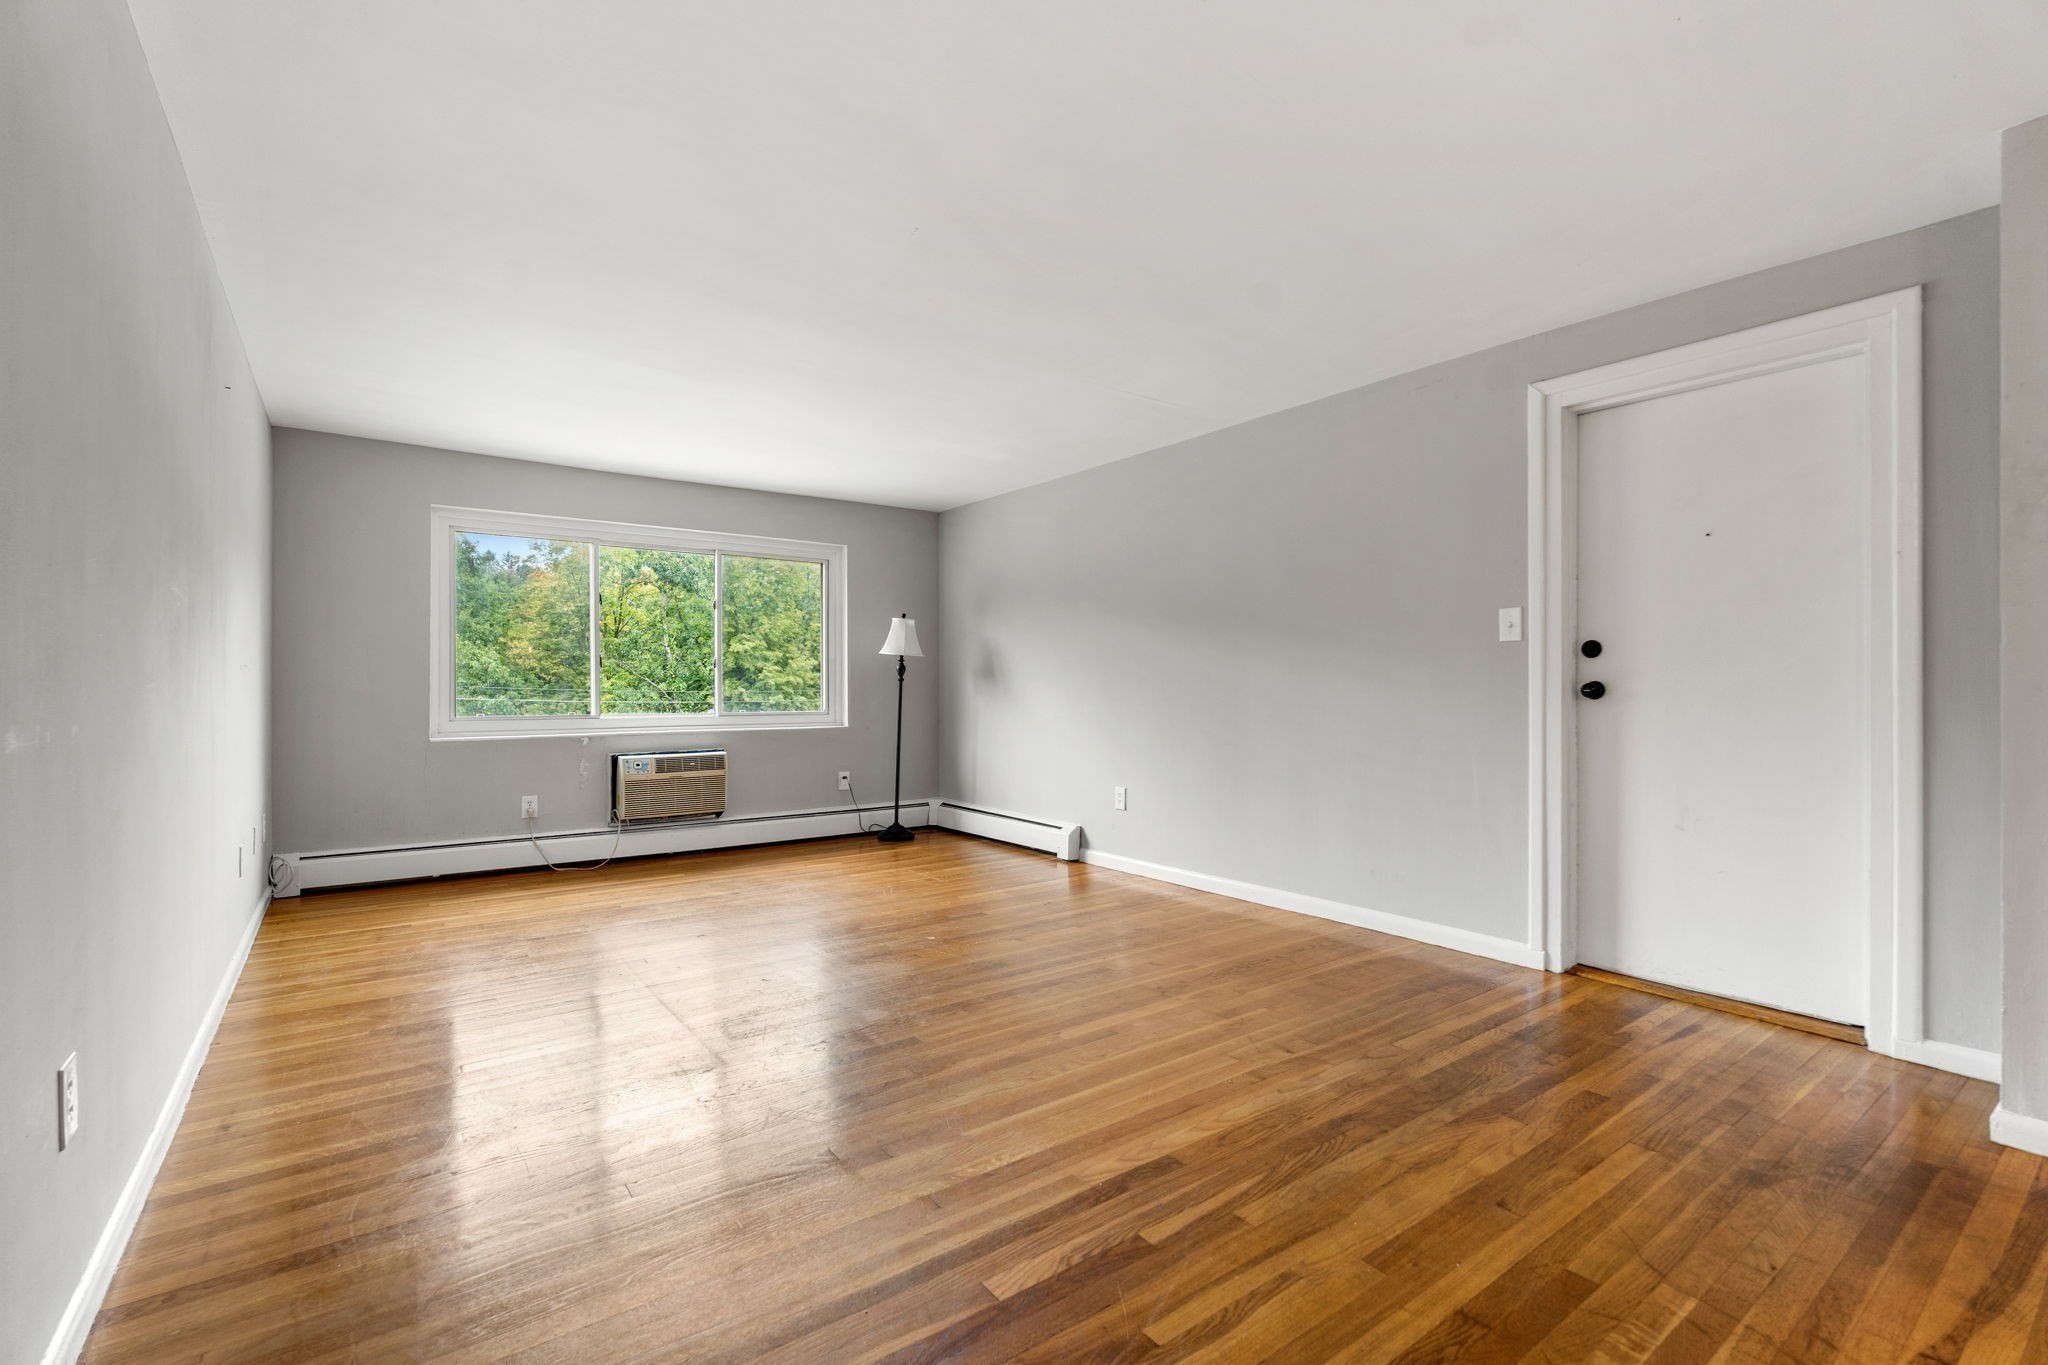
Empty room with polished hardwood floors, a wide window overlooking trees, and a window air conditioner.
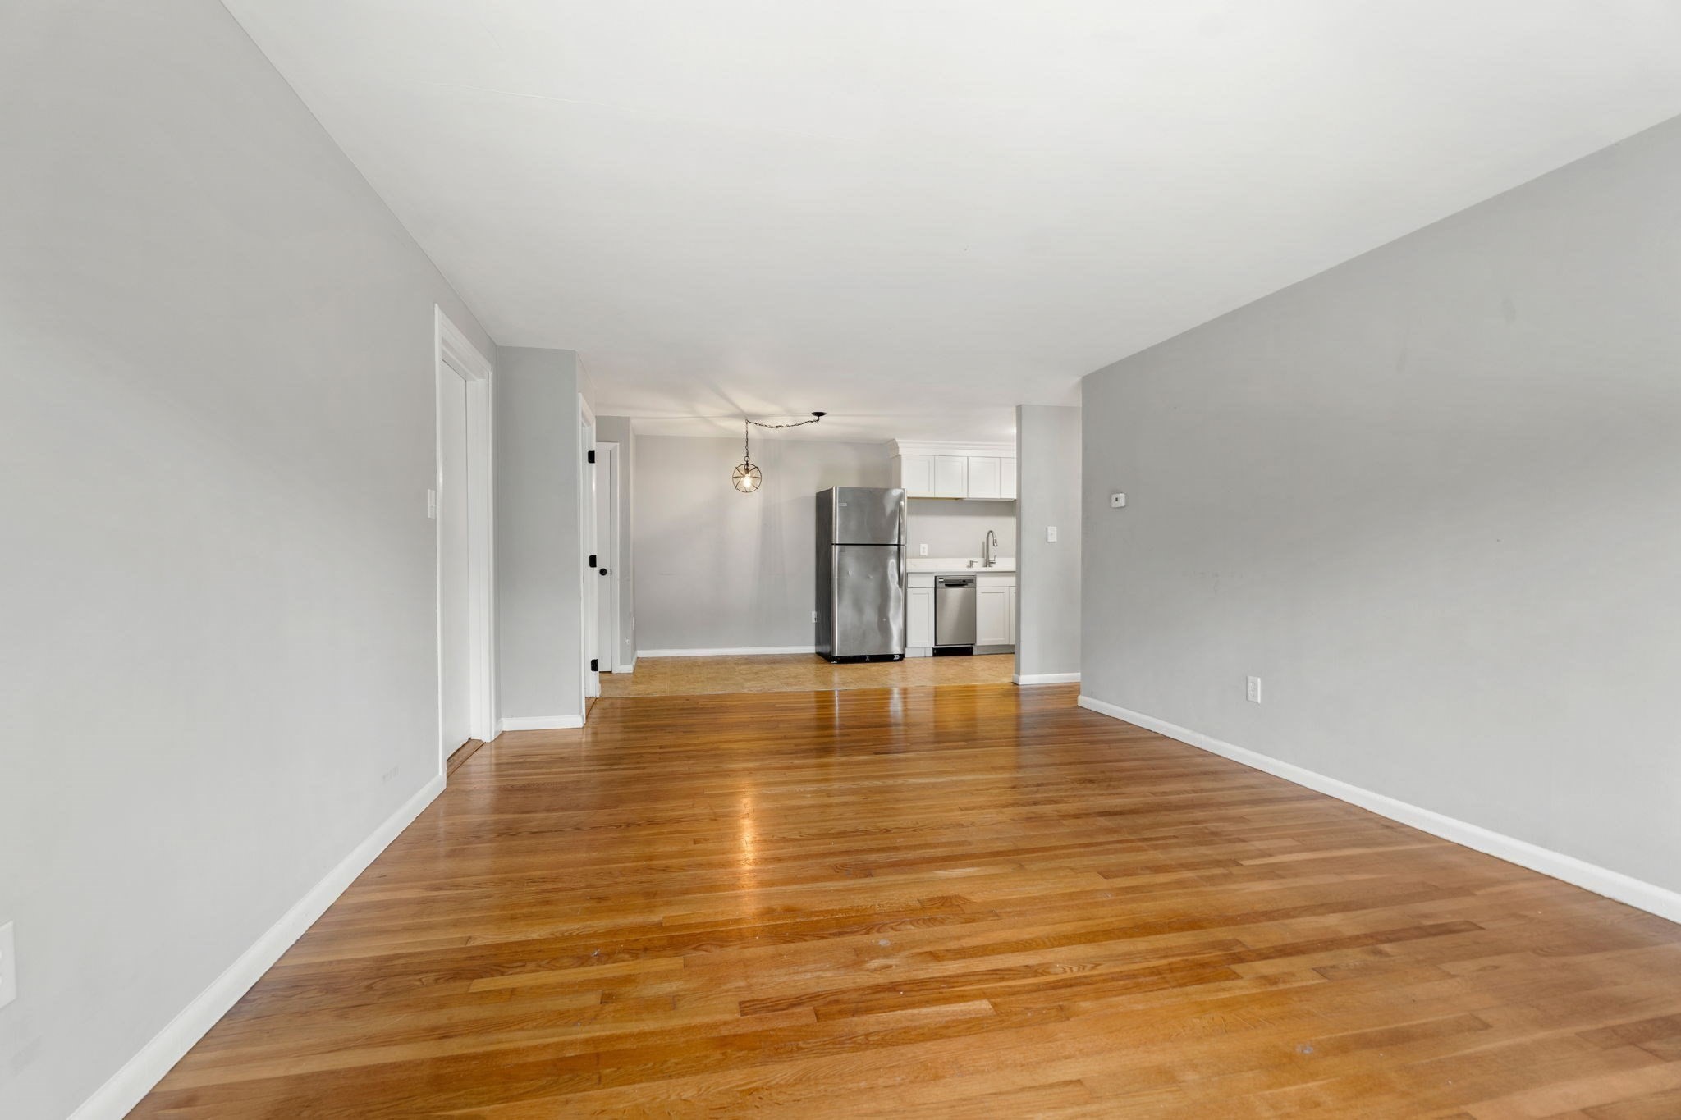
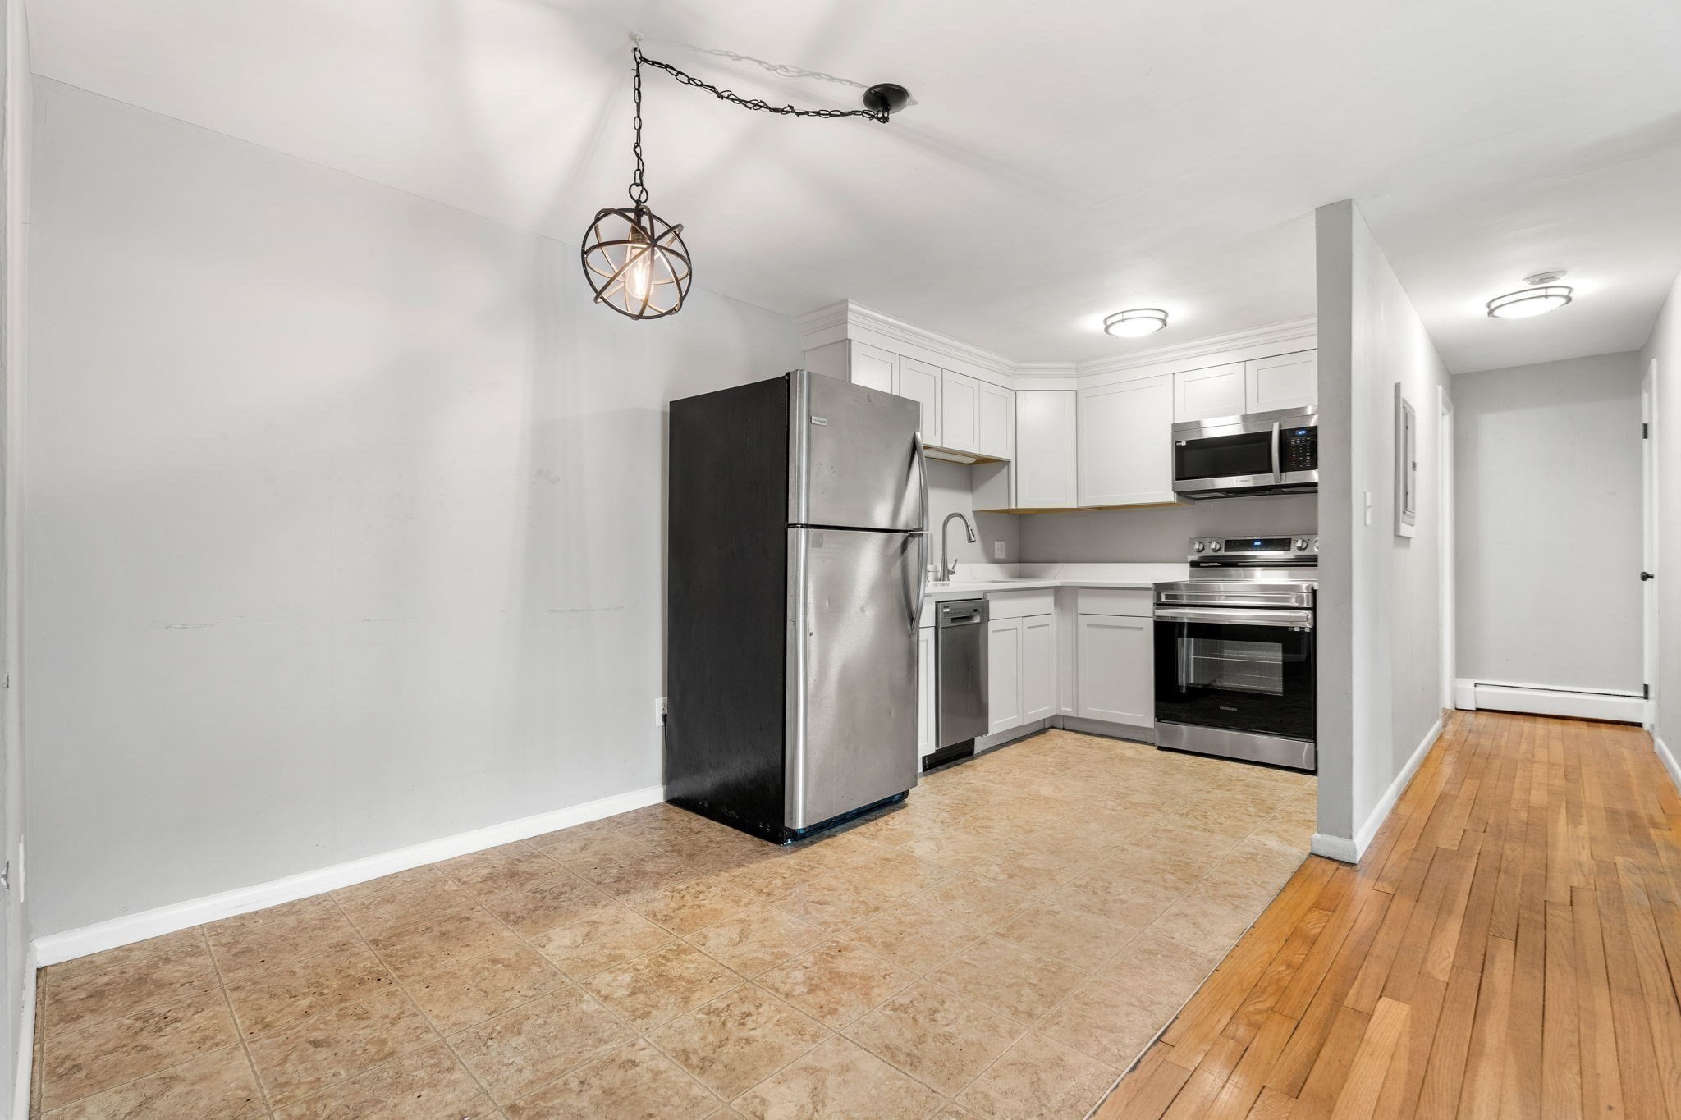
Empty living and dining area with hardwood floors and an open kitchen with stainless steel appliances.
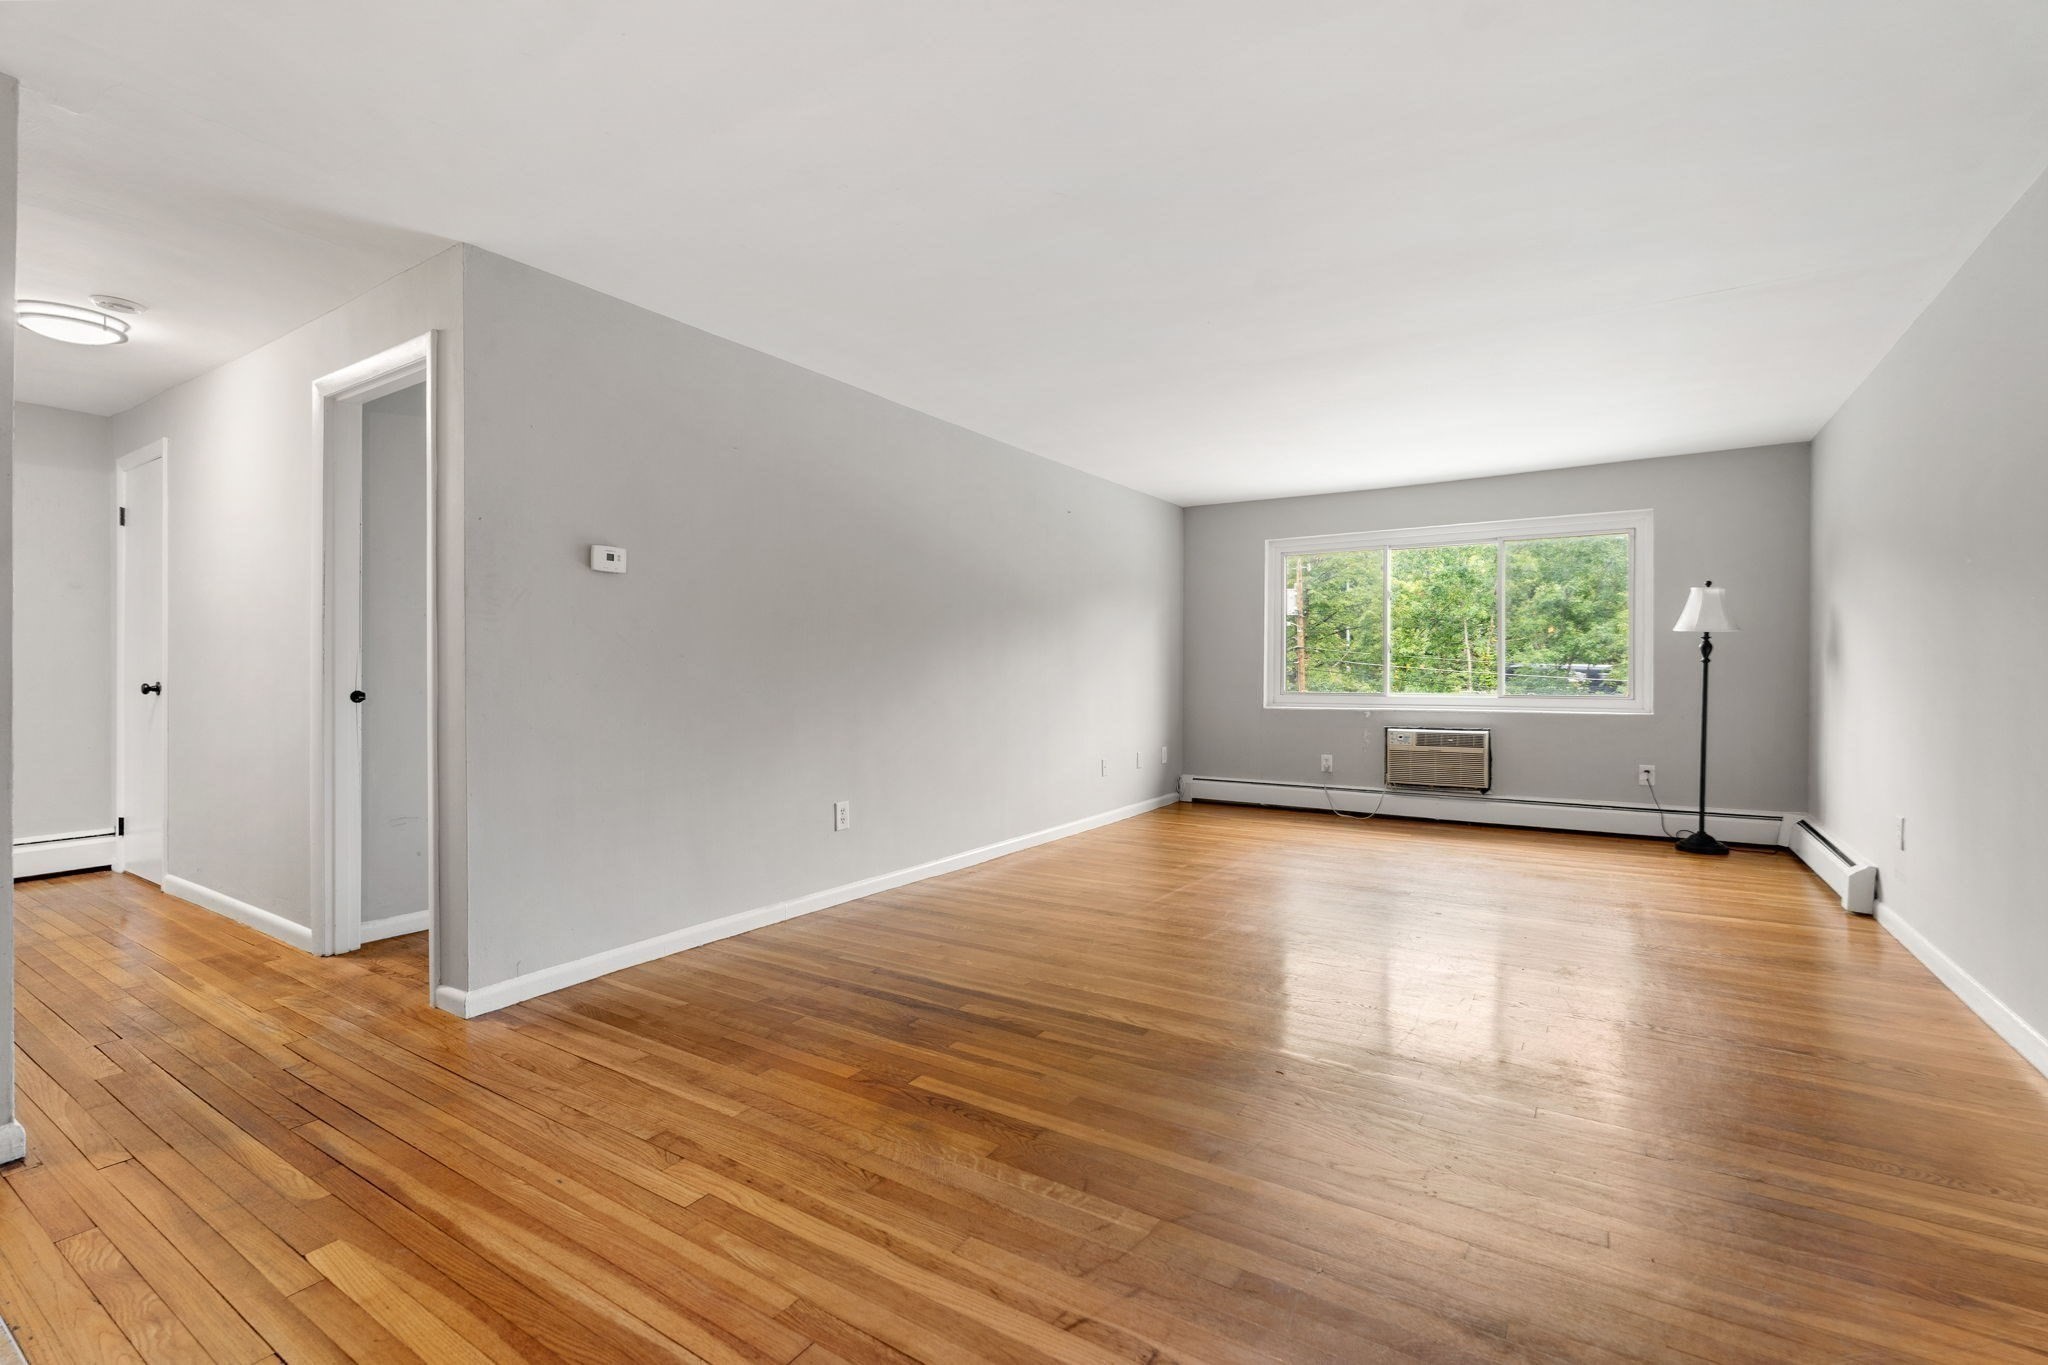
Empty living room with hardwood floors, a wide window, and a wall-mounted air conditioner.
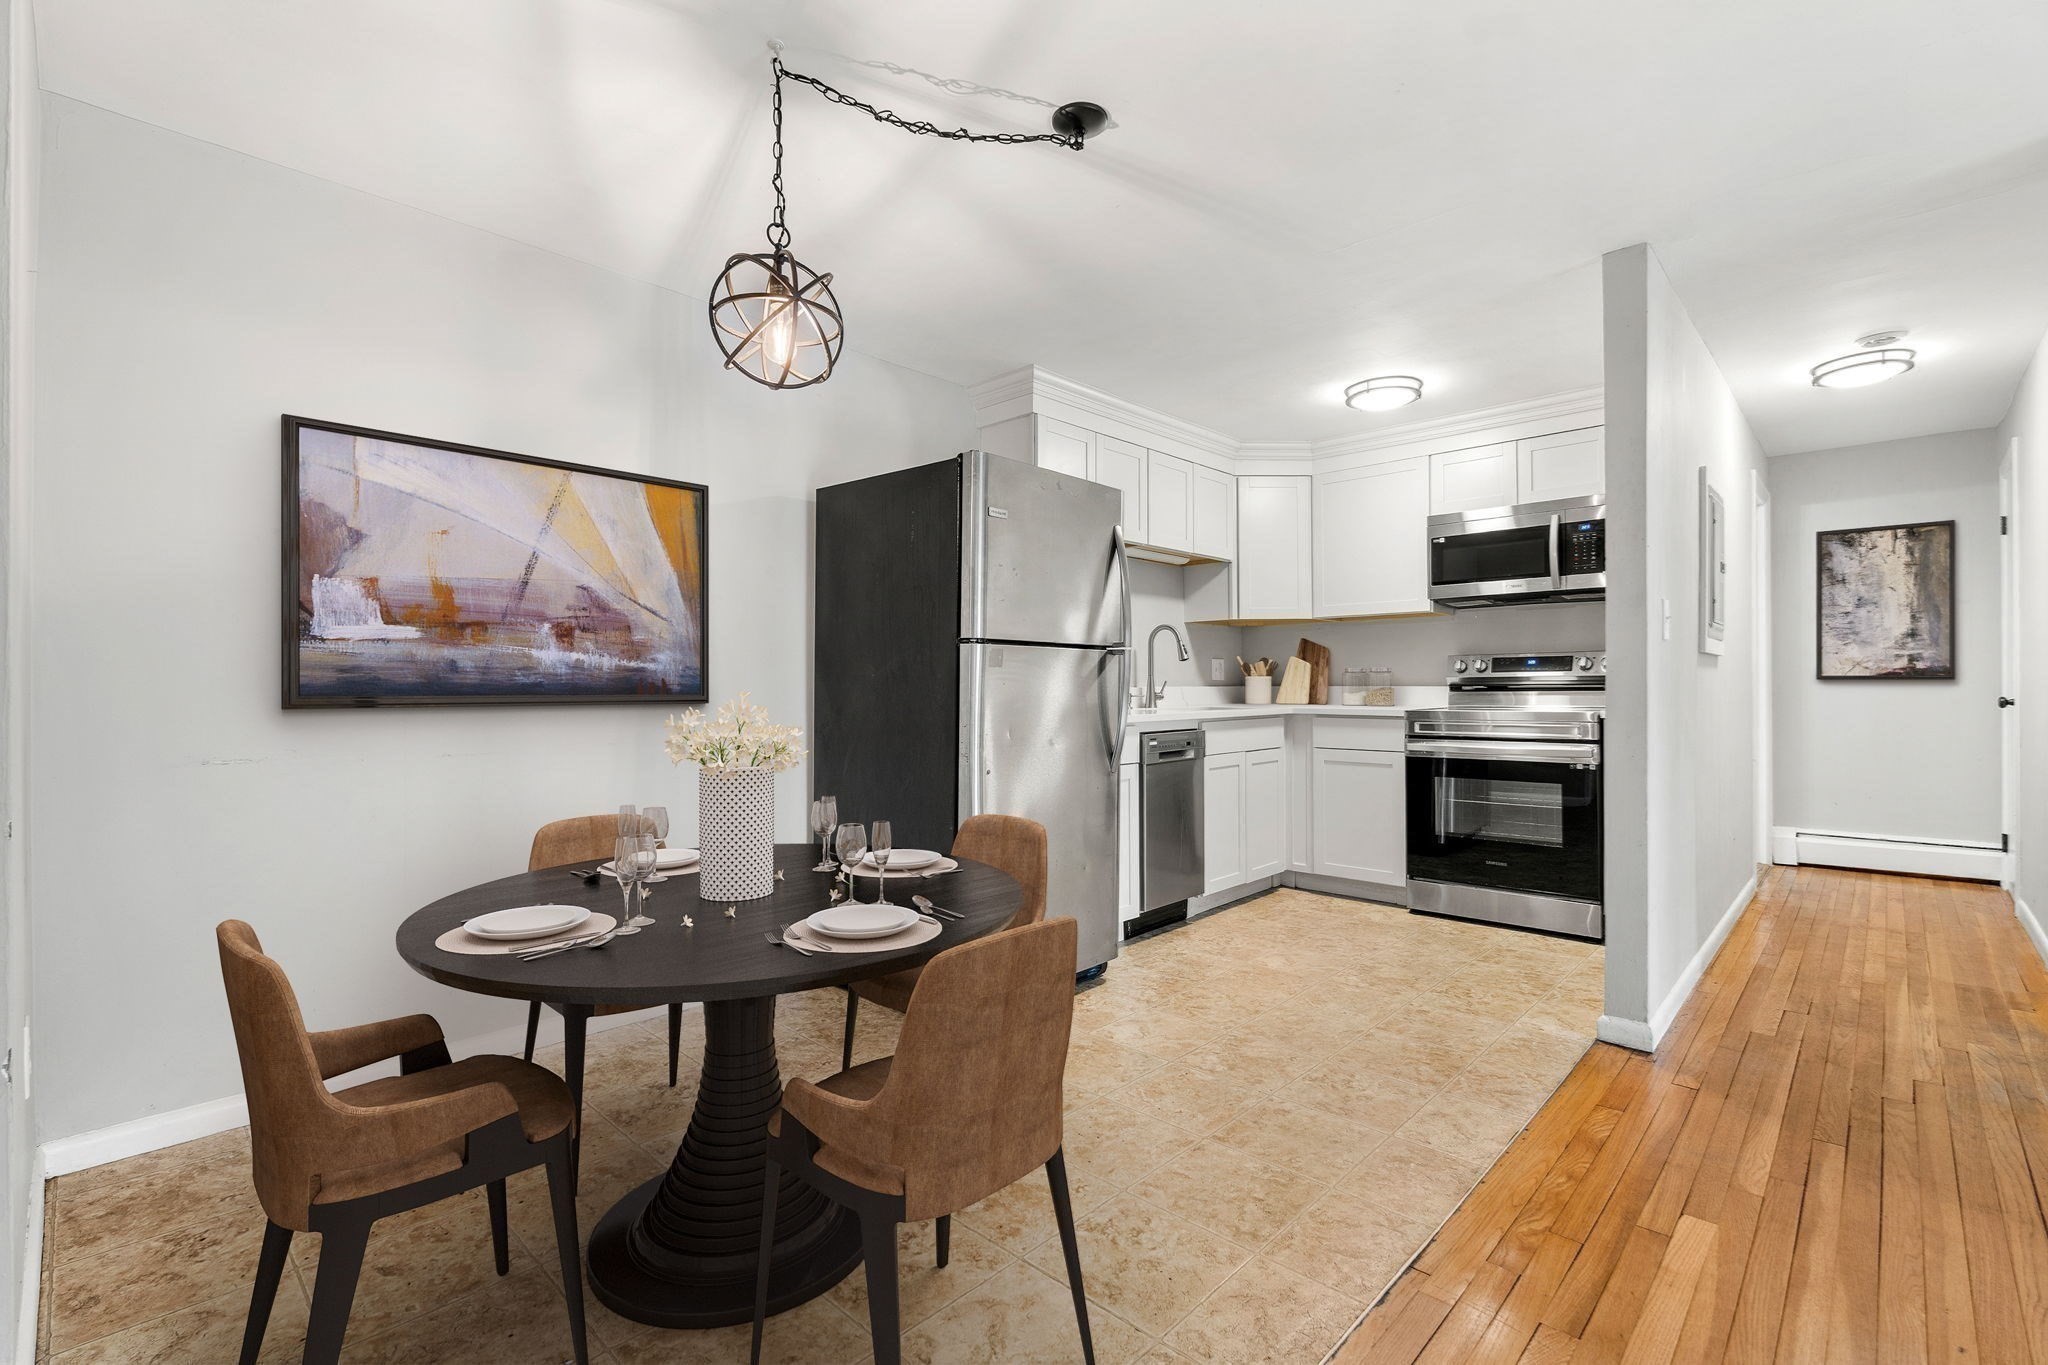
Kitchen and dining area with white cabinets, stainless steel appliances, and a round table set for four.
Kitchen with white cabinets, stainless steel appliances, tan tile flooring, and a wood-floored hallway.
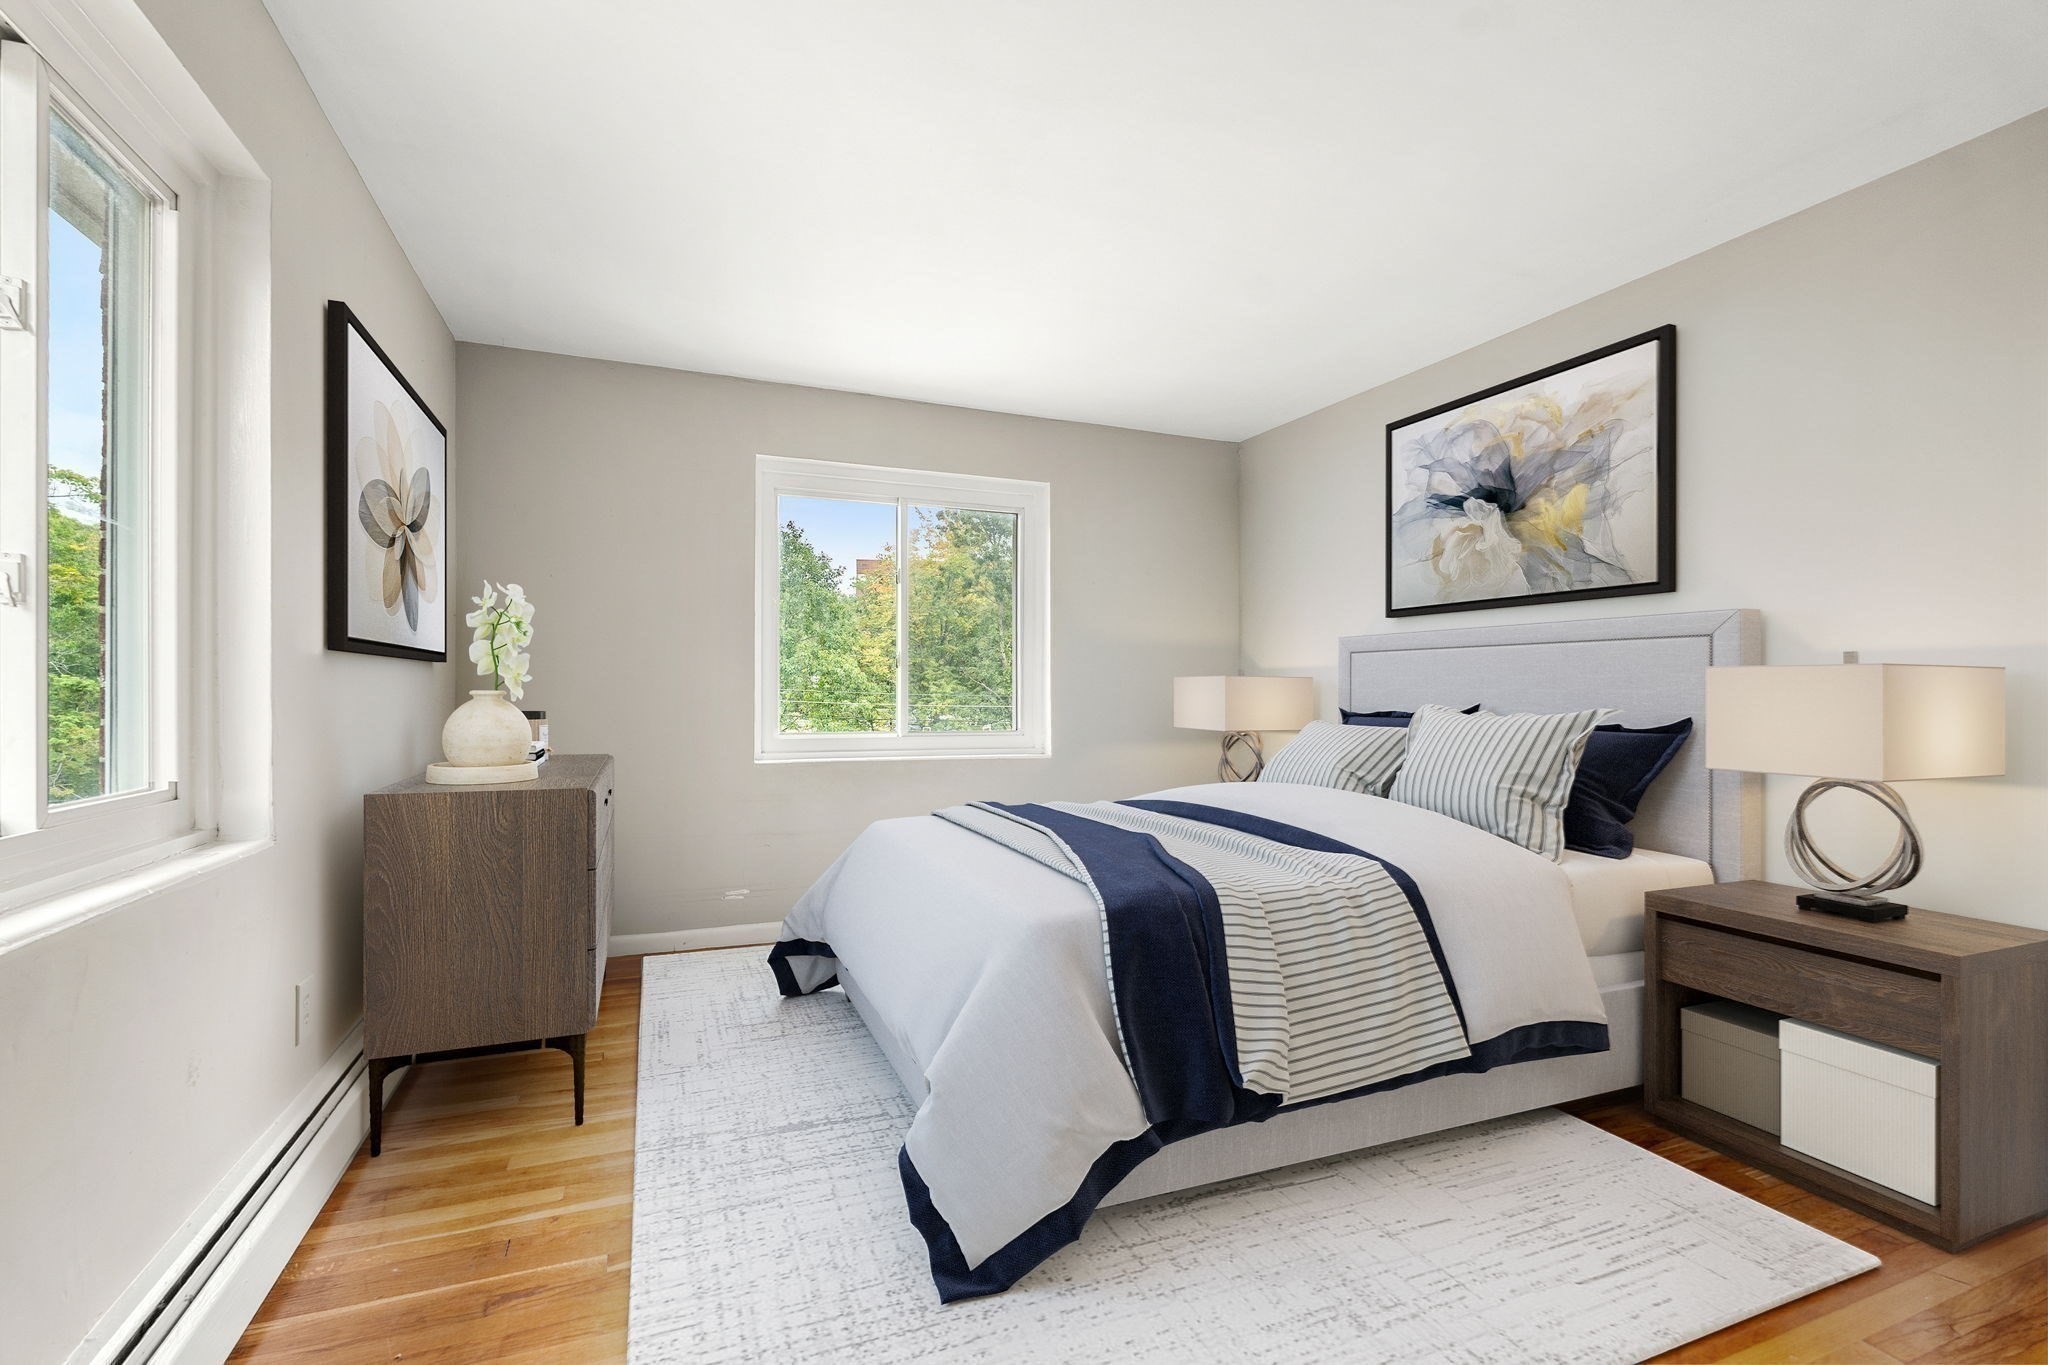
Staged bedroom with a gray upholstered bed, navy-and-white bedding, and windows overlooking trees.
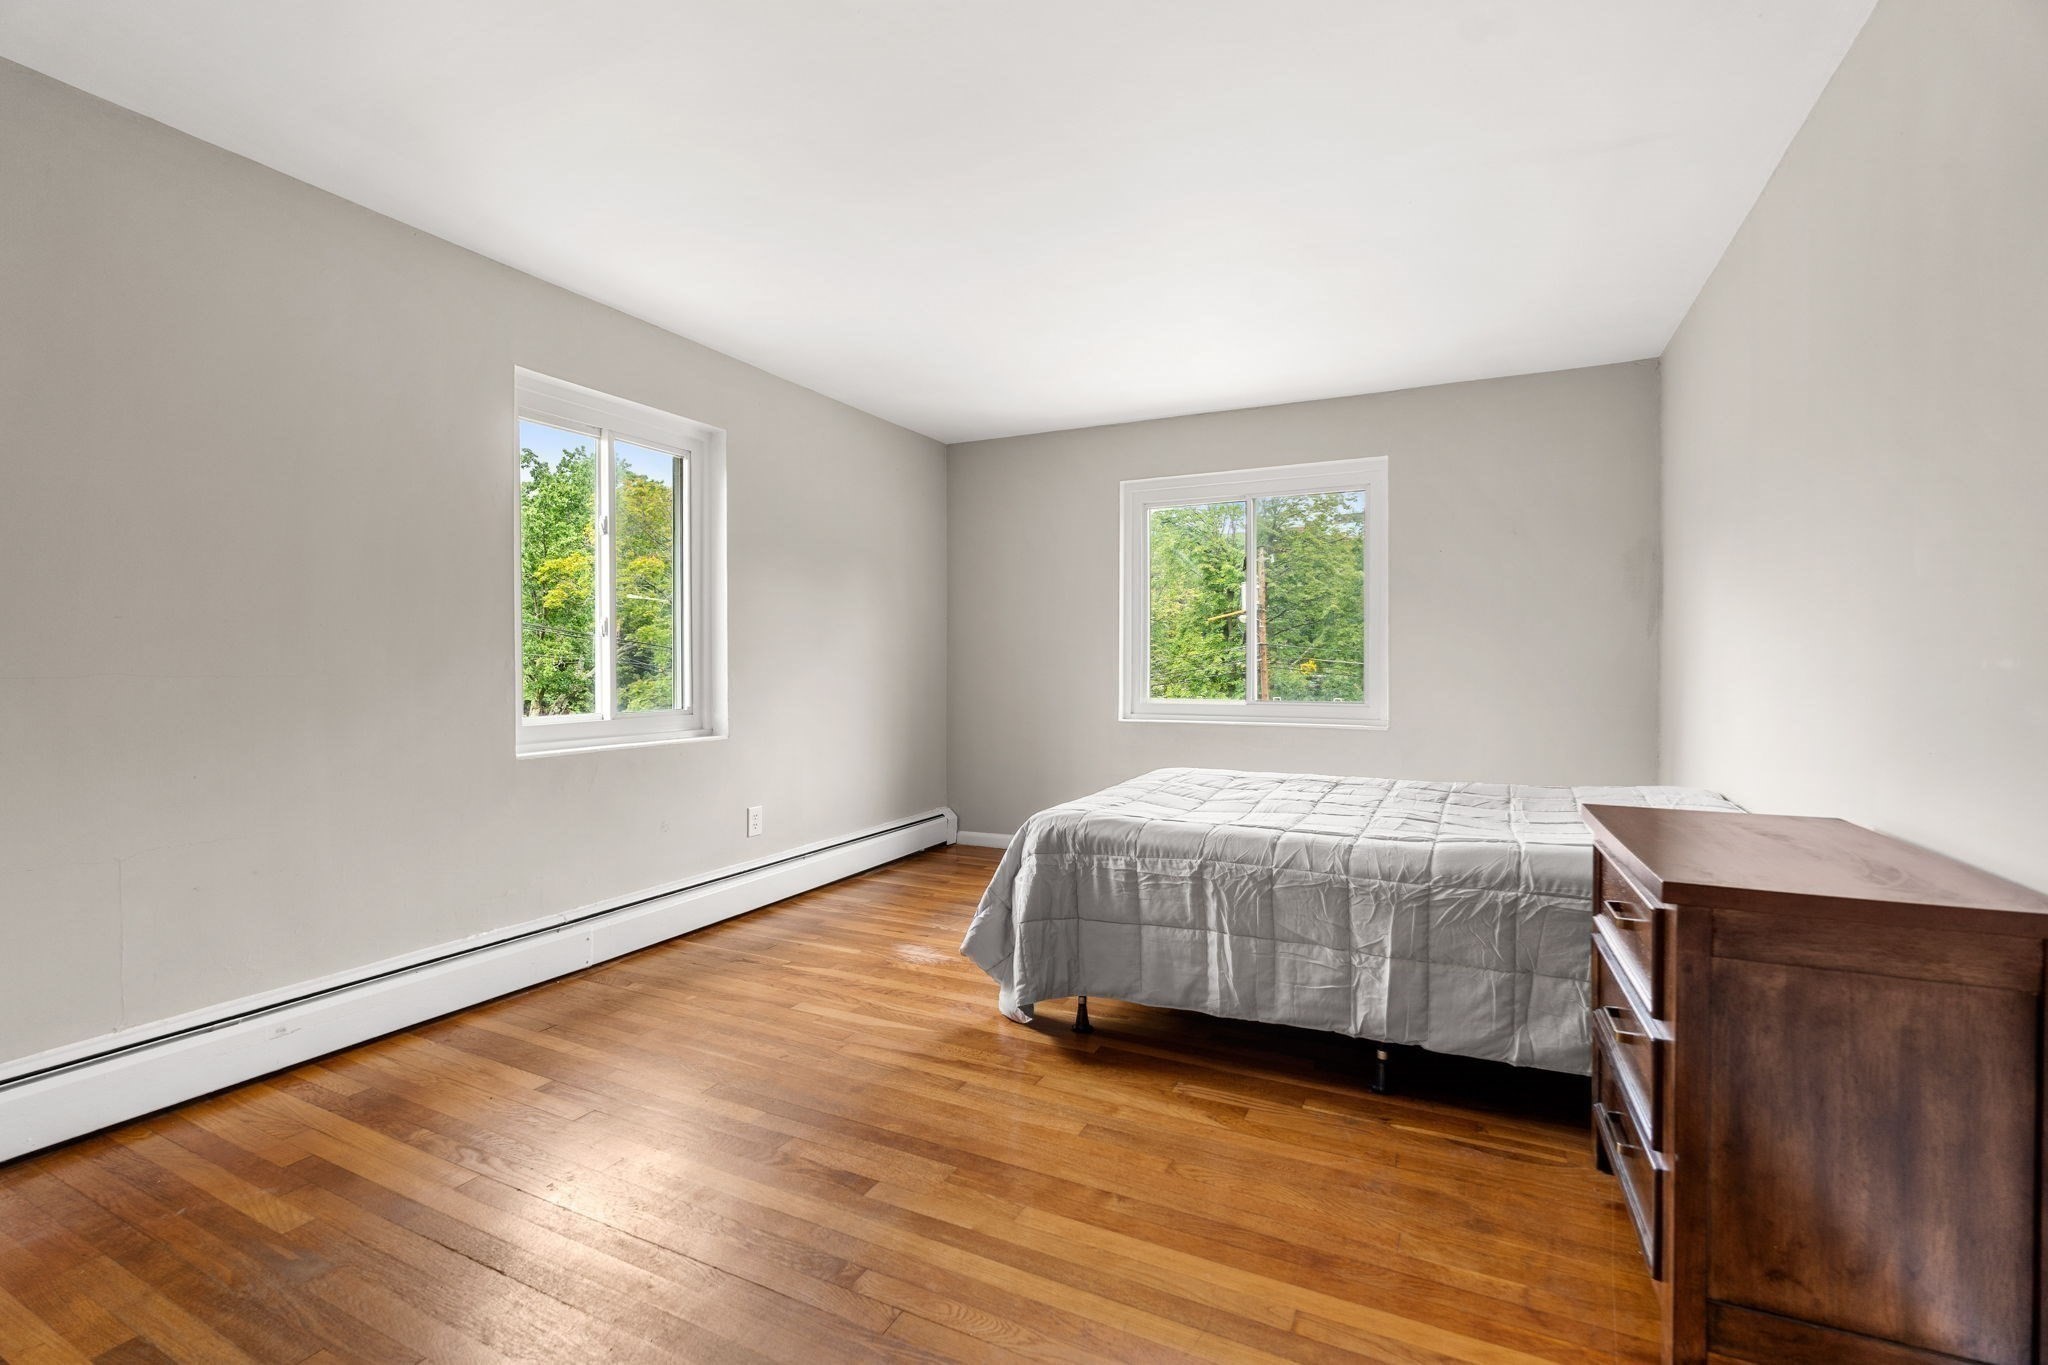
Bedroom with a bed, wooden dresser, two windows, and hardwood floors.
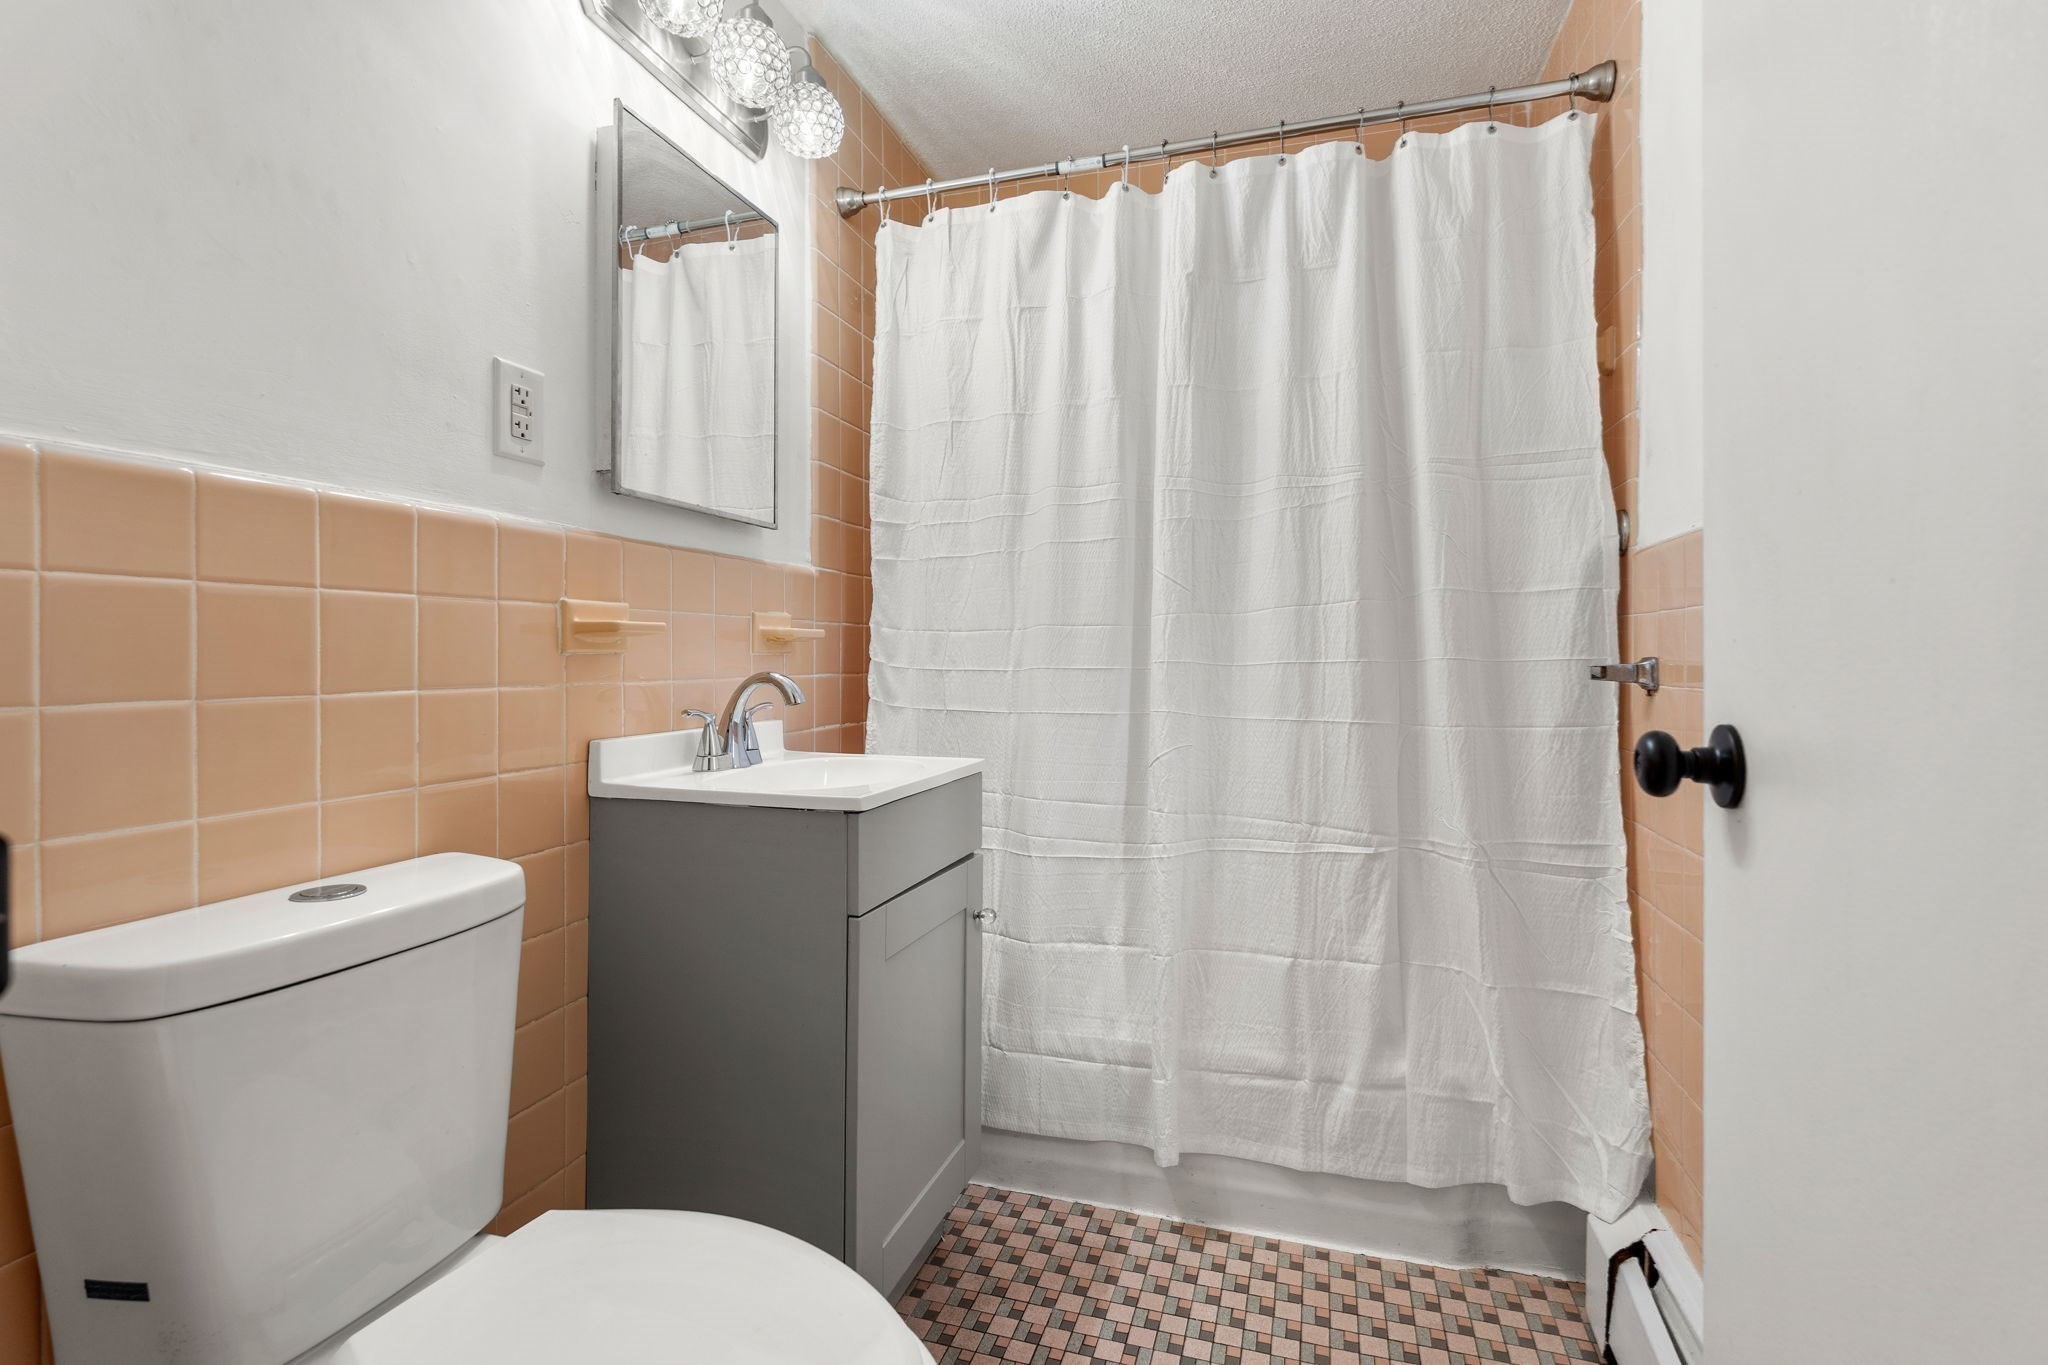
Bathroom with peach tile, gray vanity, white shower curtain, and mosaic floor.
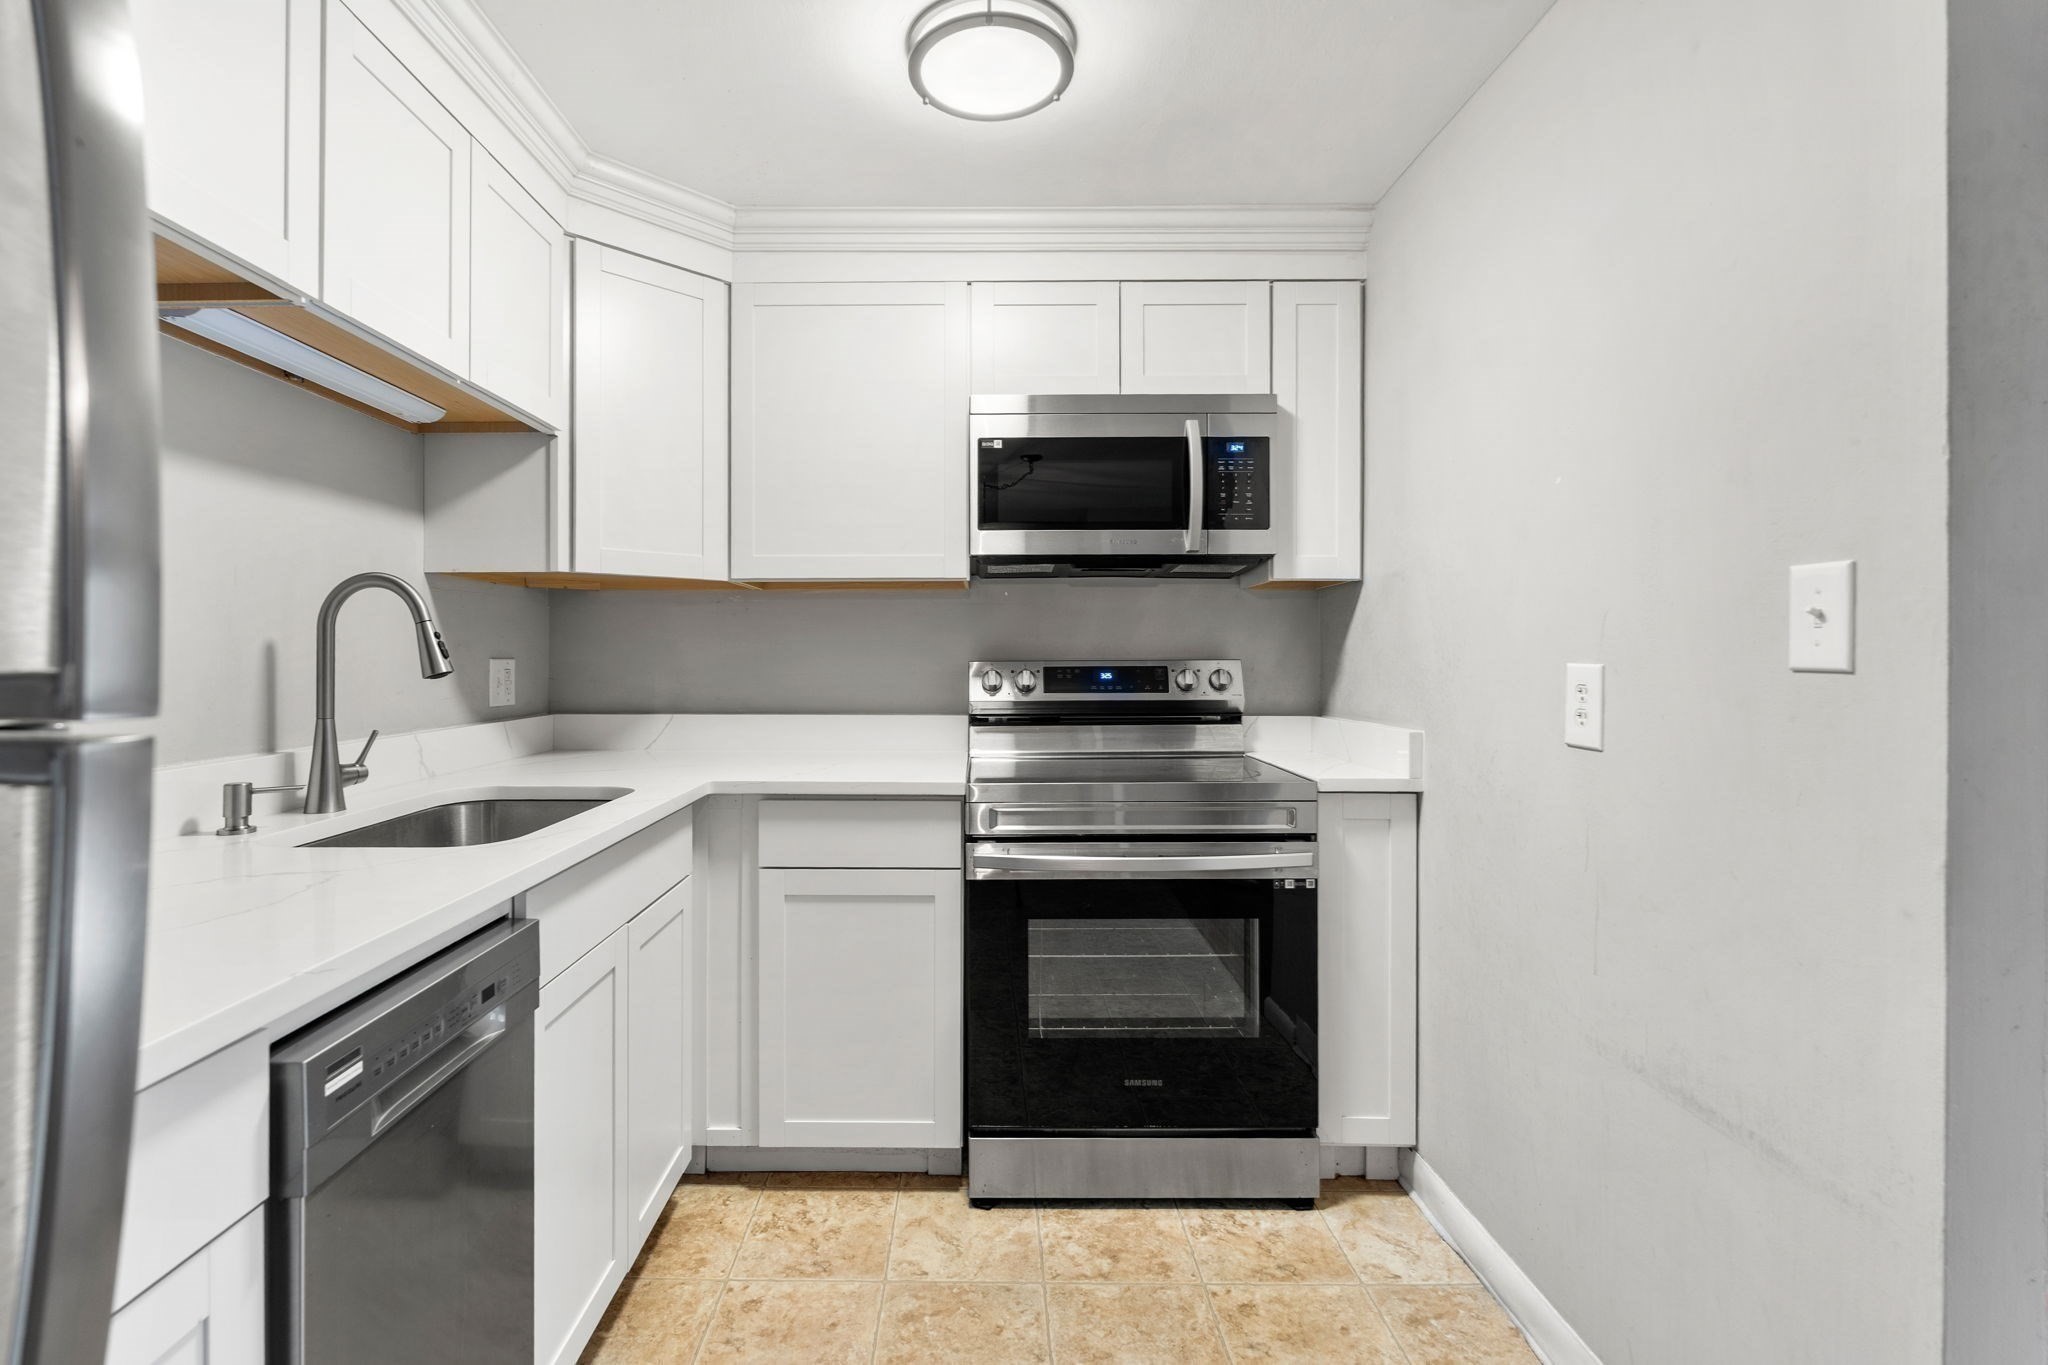
Compact kitchen with white cabinets, L-shaped counters, and stainless steel appliances.
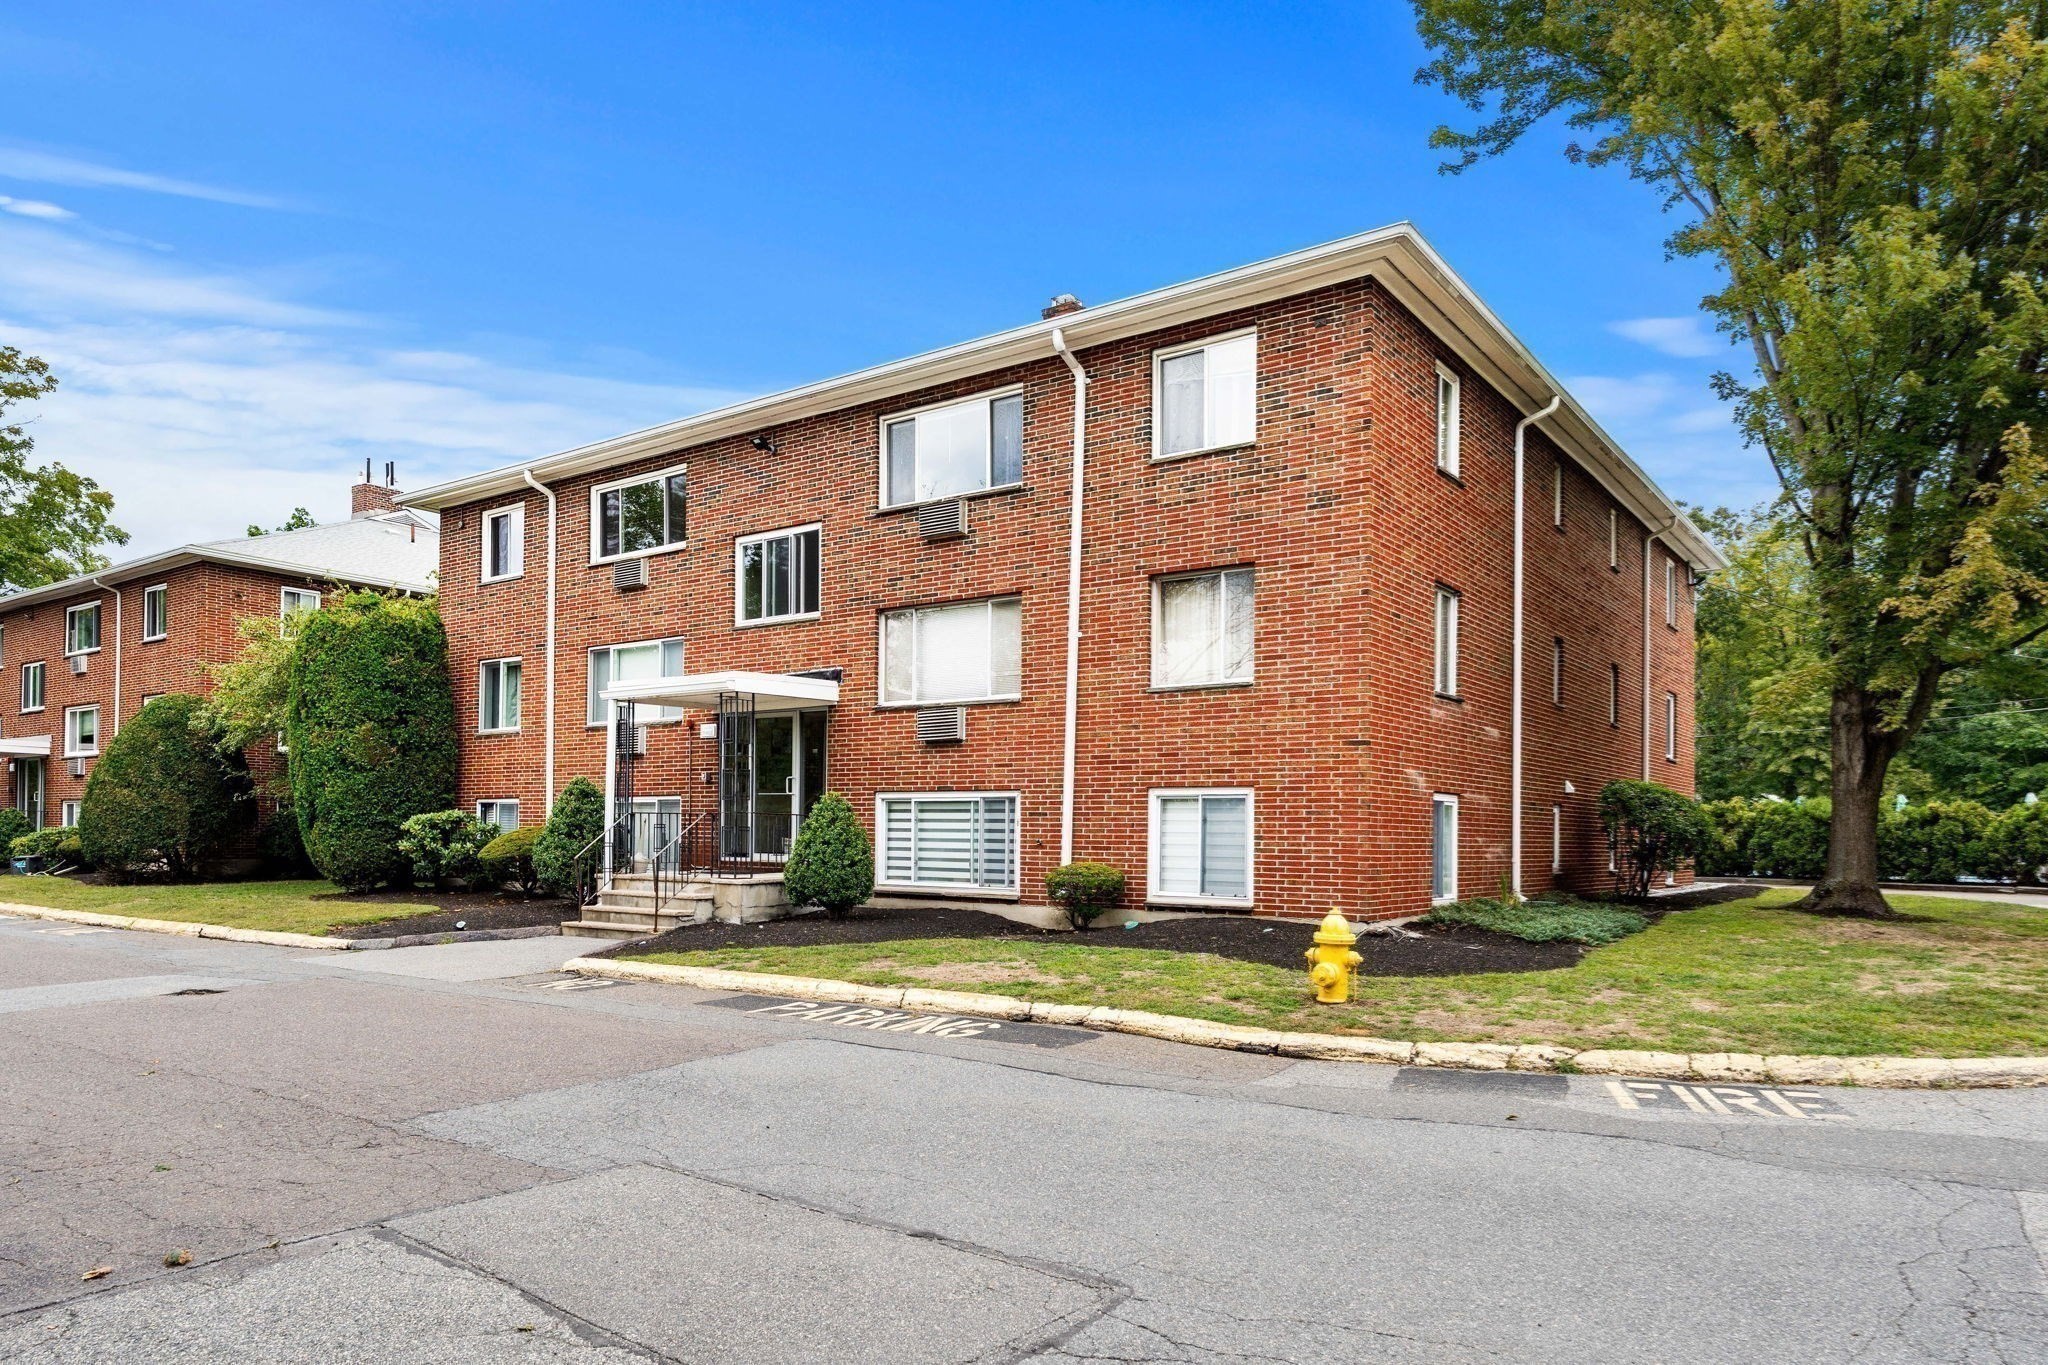
Three-story red-brick apartment building with a covered entrance, landscaped shrubs, and a yellow fire hydrant.
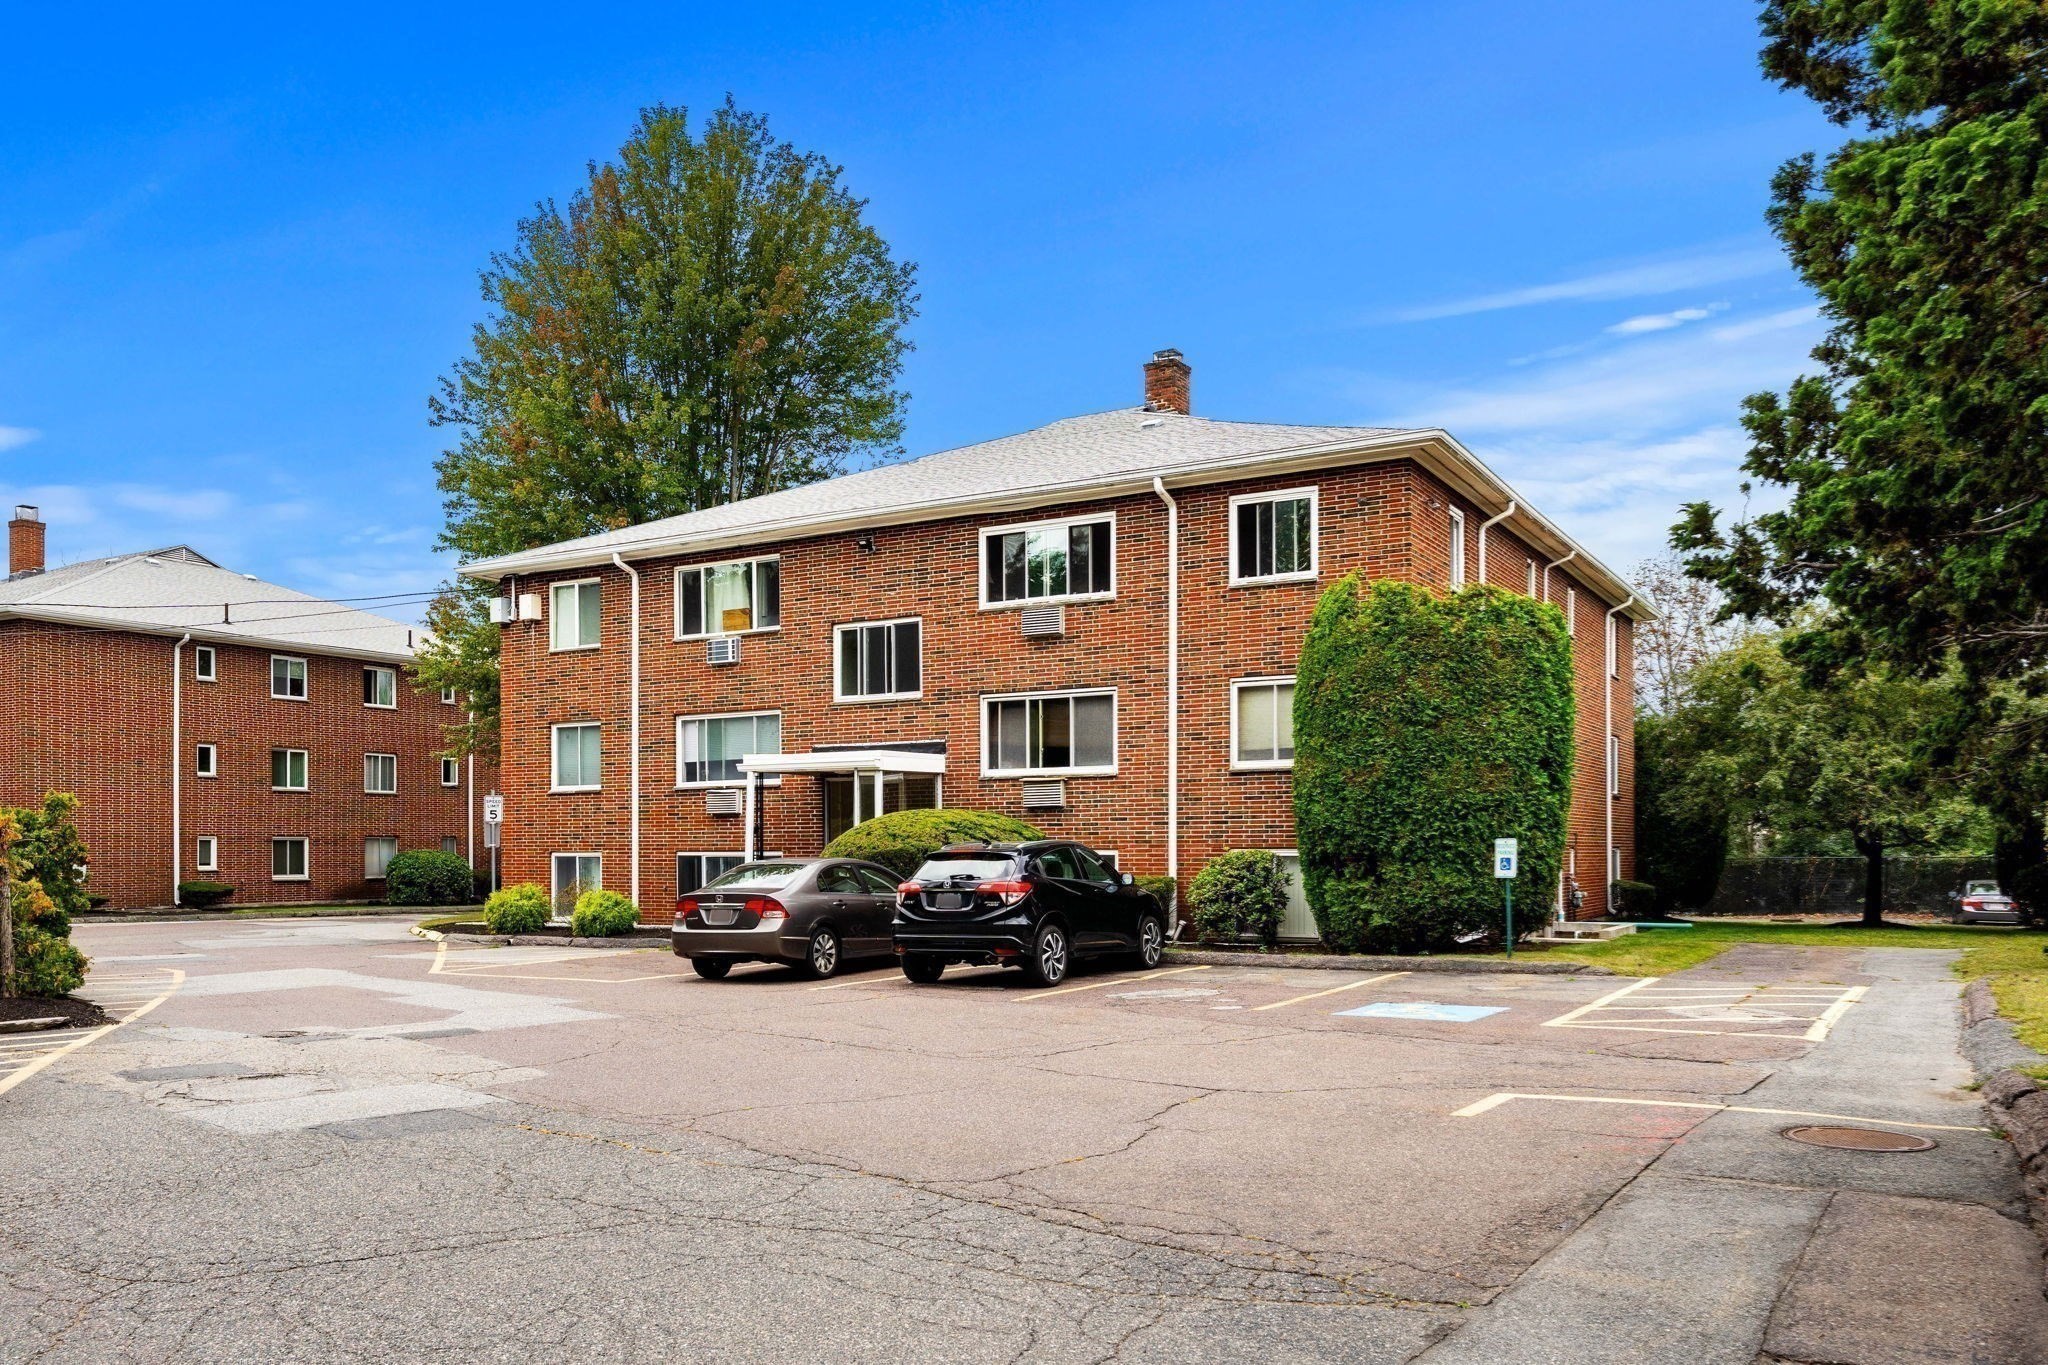
Red-brick condominium building beside a parking lot with marked accessible spaces and parked cars.
SEE ALL PHOTOS
Three-story red-brick apartment building with a covered entrance and landscaped shrubs.
Three-story brick apartment building with a central glass entrance and landscaped shrubs.
Outdoor pool with a fenced concrete deck, patio seating, umbrellas, and brick apartments behind it.
Staged living room with a large window, wall-mounted television, and warm hardwood floors.
Empty room with polished hardwood floors, a wide window overlooking trees, and a window air conditioner.
Empty living and dining area with hardwood floors and an open kitchen with stainless steel appliances.
Empty living room with hardwood floors, a wide window, and a wall-mounted air conditioner.
Kitchen and dining area with white cabinets, stainless steel appliances, and a round table set for four.
Kitchen with white cabinets, stainless steel appliances, tan tile flooring, and a wood-floored hallway.
Staged bedroom with a gray upholstered bed, navy-and-white bedding, and windows overlooking trees.
Bedroom with a bed, wooden dresser, two windows, and hardwood floors.
Bathroom with peach tile, gray vanity, white shower curtain, and mosaic floor.
Compact kitchen with white cabinets, L-shaped counters, and stainless steel appliances.
Three-story red-brick apartment building with a covered entrance, landscaped shrubs, and a yellow fire hydrant.
Red-brick condominium building beside a parking lot with marked accessible spaces and parked cars.
For Sale

3 Albert Dr # 11

3 Albert Dr # 11, Woburn, MA 01801

$295,000
This beautifully renovated one bedroom on top level in rarely available and conveniently located Park Place Condominiums, showcases tremendous space and light. Completely renovated in 2023, this stylish kitchen features granite countertops, stainless steel appliances and timeless white shaker cabinetry. Offering 650 square feet of thoughtfully designed living space and an open floor plan, this home features an efficient layout with no wasted space, hardwood floors, generous sized rooms, and plentiful storage. Convenient entry from expansive rear lot, where parking is ample. Residents enjoy an in-ground swimming pool, in-building laundry, easy access to public transportation, and major routes, and the conveniences of Cummings Park, and the new Woburn Village, a modern open air retail and dining venue. Welcome home to fantastic space that embodies a convenient lifestyle!

1
bed

1
bath

650 Sq.Ft. LIVING AREA

Karen Butt

Karen Butt

Features & Amenities

Interior

  • total bedrooms1
  • Total bathroom1
  • full bathroom1
  • Laundry room In Building
  • Flooring Wood, Tile, Vinyl
  • APPLIANCES Range, Dishwasher, Disposal, Microwave, Refrigerator
  • other interior Features Internet Available - Unknown

Area & Lot

  • Status For Sale
  • Living Area650 Sq.Ft.
  • Total Area650 Sq.Ft.
  • MLS® ID73575725
  • TypeCondo
  • YEAR BUILT1965

Exterior

  • STORIES1
  • water SourcePublic
  • utilitiesfor Electric Range, for Electric Oven
  • PoolAssociation, In Ground
  • parkingCommon, Off Street, Driveway
  • HEAT TYPEBaseboard, Natural Gas
  • AIR CONDITIONINGWindow Unit(s)
  • sewerPublic Sewer
  • HOA AmenitiesHot Water, Pool, Laundry
  • security FeaturesIntercom
  • other exterior FeaturesRain Gutters, Professional Landscaping

Financial

  • Sales Price$295,000
  • Real Estate Tax $2,412/yr
  • HOA $485/mo
  • Zoning RES
Three-story brick apartment building with a central glass entrance and landscaped shrubs.

Schedule a Showing

I would love to show you this beautiful property. Please select your preferred date and time below. I will be in touch shortly to confirm your appointment.

Schedule a Showing

I would love to show you this beautiful property. Please select your preferred date and time below. I will be in touch shortly to confirm your appointment.

Thank you for your interest in 3 Albert Dr # 11, Woburn, MA 01801. We are reviewing your request and will be in touch shortly!

Mortgage Calculator

Estimate your monthly mortgage payment, including the principal and interest, property taxes, and HOA. Adjust the values to generate a more accurate rate.

All estimates are provided for informational purposes only. Actual amounts may vary.
$0,000 Your Payment 20 15 65
$0,000 Your Payment

Work With Karen

Karen understands that your home sale or purchase is not only an important business decision for your family, it is a complex and personal experience.

Follow Me on Instagram