138 West St
138 West St
138 West St
138 West St
138 West St
138 West St
138 West St
138 West St
138 West St
138 West St
138 West St
138 West St
138 West St
138 West St
138 West St
138 West St
138 West St
138 West St
138 West St
138 West St
138 West St
138 West St
138 West St
138 West St
138 West St
138 West St
138 West St
138 West St
138 West St
138 West St
138 West St
138 West St
138 West St
138 West St
138 West St
138 West St
138 West St
138 West St
SEE ALL PHOTOS
138 West St
138 West St
138 West St
138 West St
138 West St
138 West St
138 West St
138 West St
138 West St
138 West St
138 West St
138 West St
138 West St
138 West St
138 West St
138 West St
138 West St
138 West St
138 West St
138 West St
138 West St
138 West St
138 West St
138 West St
138 West St
138 West St
138 West St
138 West St
138 West St
138 West St
138 West St
138 West St
138 West St
138 West St
138 West St
138 West St
138 West St
138 West St
Active Under Contract

138 West St

138 West St, Easthampton, MA 01027

$480,000
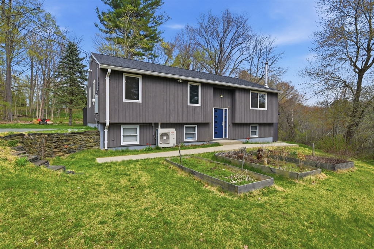
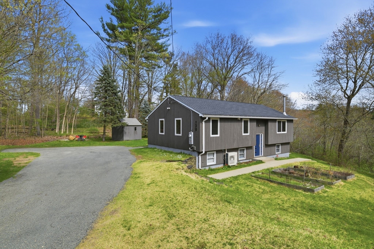
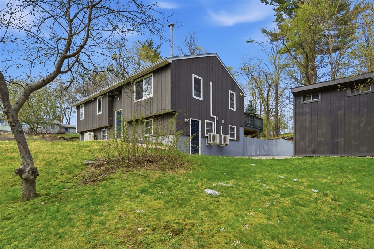
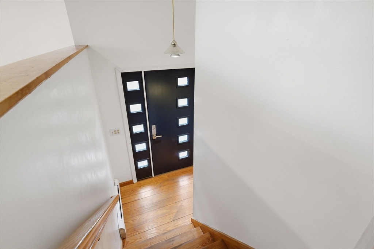
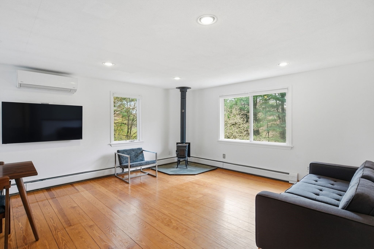
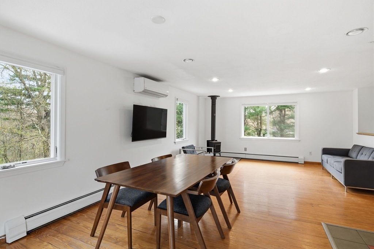
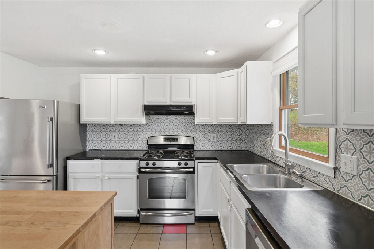
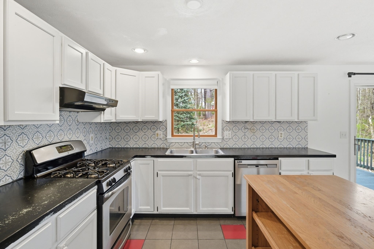
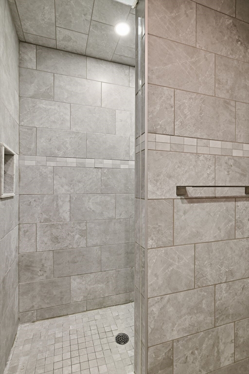
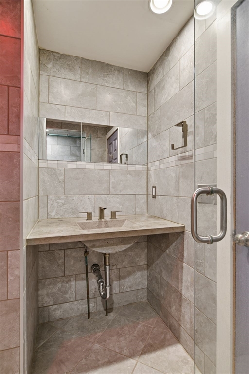
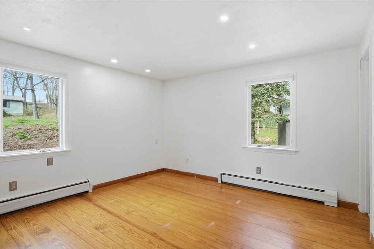
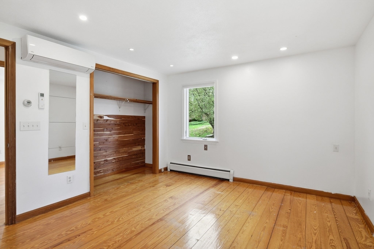
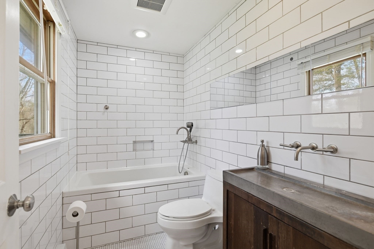
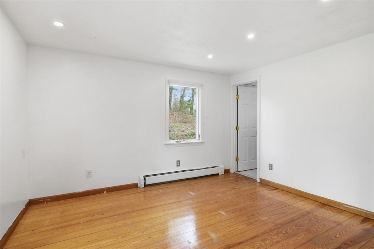
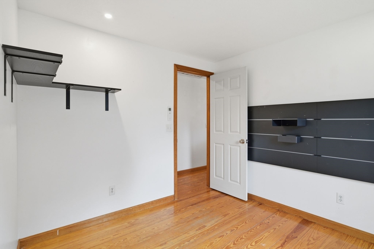
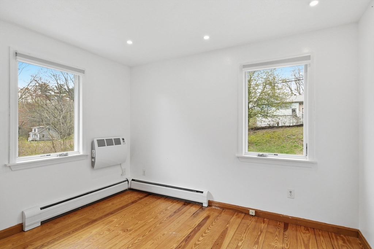
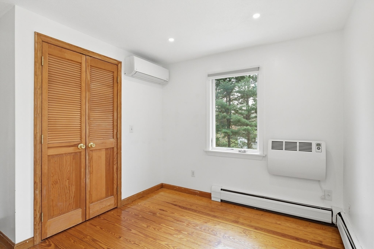
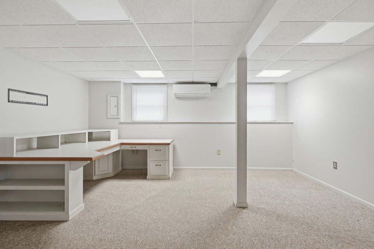
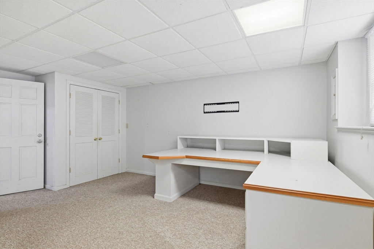
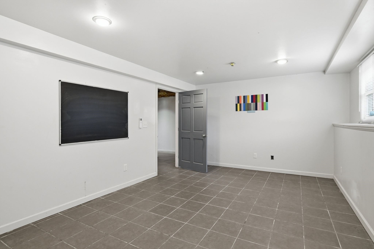
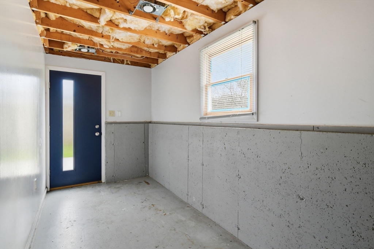
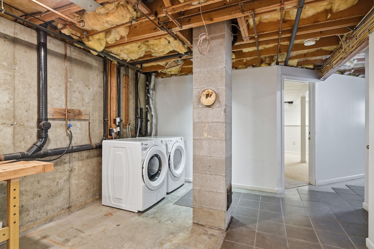
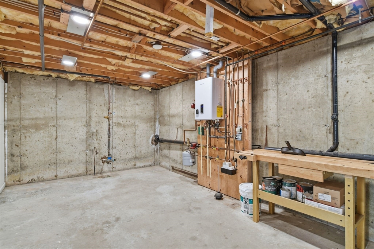
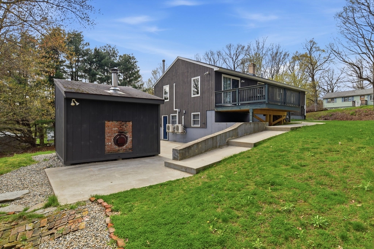
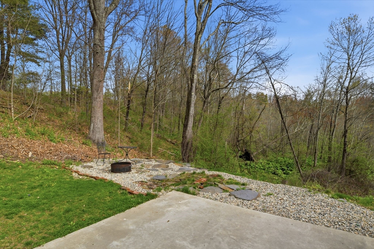
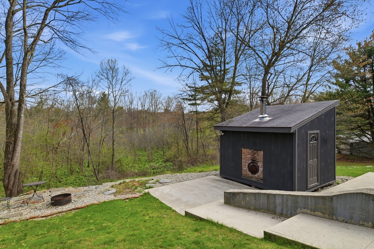

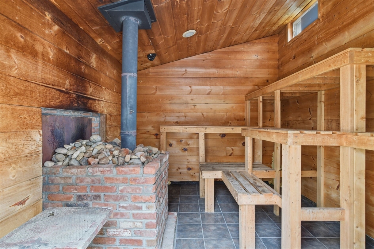
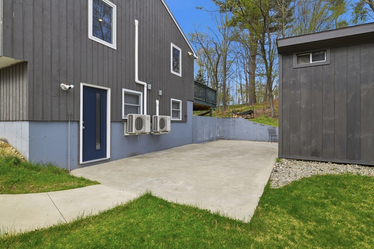
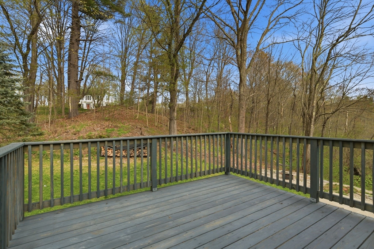
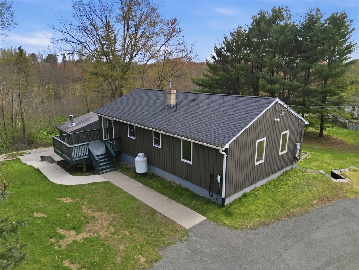
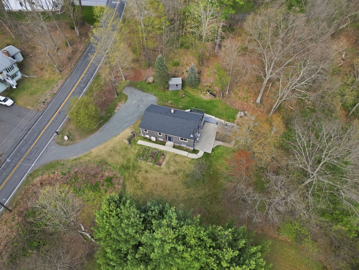
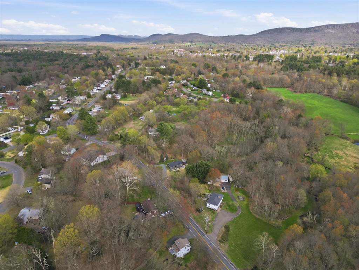
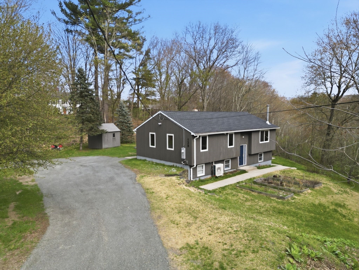
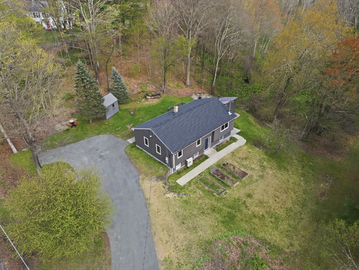
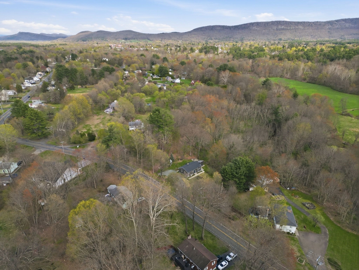
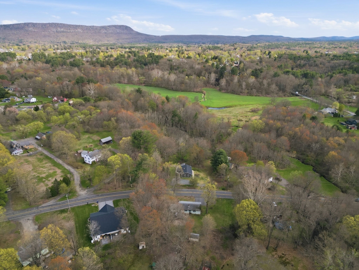
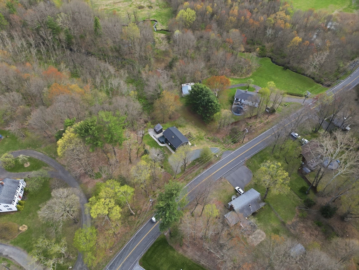
Freshly refreshed and turnkey, this contemporary split level just had a full interior makeover completed June 2026: newly painted walls and ceilings, refinished hardwood floors in 2 bedrooms, and refreshed kitchen countertops. But the real value is what came before. Over the years the owners invested in the systems that matter -- a new roof, upgraded 200-amp electrical service, mini-split heating and cooling in every room including the basement, a Navien tankless hot-water and heating system, and 12 brand-new upstairs windows and new doors. Both bathrooms were remodeled with floor-to-ceiling tile, a tiled walk-in shower, and a deep soaking tub. Outside you'll find a composite deck, cement patio, Tesla charger, and custom wood-burning sauna on private 0.45 acre wooded lot bordered by conservation land. Soundproofed basement offices make remote work easy, and you're minutes from Easthampton's vibrant arts and restaurant scene. Nothing to do but move in -- 138 West Street checks every box!

4
beds

2
baths

1,772 Sq.Ft. LIVING AREA

0.45 Acres lot

Karen Butt

Karen Butt

Features & Amenities

Interior

  • total bedrooms4
  • Total bathrooms2
  • full bathrooms2
  • Laundry room In Basement, Electric Dryer Hookup
  • Flooring Tile, Hardwood, Flooring - Wall to Wall Carpet
  • APPLIANCES Water Heater, Tankless Water Heater, Range, Dishwasher, Disposal, Microwave, Refrigerator, Washer, Dryer, ENERGY STAR Qualified Refrigerator, ENERGY STAR Qualified Dishwasher, Range Hood, Cooktop, Oven
  • other interior Features Office, Internet Available - Broadband

Area & Lot

  • Status Active Under Contract
  • Living Area1,772 Sq.Ft.
  • Total Area1,772 Sq.Ft.
  • Lot Area0.45 Acres
  • MLS® ID73507885
  • TypeResidential
  • YEAR BUILT1992
  • Architecture StylesContemporary, Raised Ranch
  • View DescriptionScenic View(s)
  • Elementary SchoolMountain View
  • Middle SchoolMountain View
  • High SchoolEasthampton

Exterior

  • water SourcePublic
  • utilitiesfor Gas Range, for Gas Oven, for Electric Dryer
  • roofShingle
  • lot featuresWooded, Easements, Gentle Sloping
  • parkingOff Street, Stone/Gravel
  • HEAT TYPECentral, Baseboard, Heat Pump, Electric, Propane, Wood Stove, Ductless
  • AIR CONDITIONINGDuctless, Whole House Fan
  • sewerPublic Sewer
  • SubstructureConcrete Perimeter
  • security FeaturesSecurity System
  • other exterior FeaturesDeck - Wood, Patio, Rain Gutters, Storage, Screens, Fruit Trees, Garden, Stone Wall

Financial

  • Sales Price$480,000
  • Real Estate Tax $4,944/yr
  • Zoning R35
image

Schedule a Showing

I would love to show you this beautiful property. Please select your preferred date and time below. I will be in touch shortly to confirm your appointment.

Schedule a Showing

I would love to show you this beautiful property. Please select your preferred date and time below. I will be in touch shortly to confirm your appointment.

Thank you for your interest in 138 West St, Easthampton, MA 01027. We are reviewing your request and will be in touch shortly!

Mortgage Calculator

Estimate your monthly mortgage payment, including the principal and interest, property taxes, and HOA. Adjust the values to generate a more accurate rate.

All estimates are provided for informational purposes only. Actual amounts may vary.
$0,000 Your Payment 20 15 65
$0,000 Your Payment

Work With Karen

Karen understands that your home sale or purchase is not only an important business decision for your family, it is a complex and personal experience.

Follow Me on Instagram