11 8th Street
11 8th Street
11 8th Street
11 8th Street
11 8th Street
11 8th Street
11 8th Street
11 8th Street
11 8th Street
11 8th Street
11 8th Street
11 8th Street
11 8th Street
11 8th Street
11 8th Street
11 8th Street
11 8th Street
11 8th Street
11 8th Street
11 8th Street
11 8th Street
11 8th Street
11 8th Street
11 8th Street
11 8th Street
11 8th Street
11 8th Street
11 8th Street
SEE ALL PHOTOS
11 8th Street
11 8th Street
11 8th Street
11 8th Street
11 8th Street
11 8th Street
11 8th Street
11 8th Street
11 8th Street
11 8th Street
11 8th Street
11 8th Street
11 8th Street
11 8th Street
11 8th Street
11 8th Street
11 8th Street
11 8th Street
11 8th Street
11 8th Street
11 8th Street
11 8th Street
11 8th Street
11 8th Street
11 8th Street
11 8th Street
11 8th Street
11 8th Street
Active Under Contract

11 8th Street

11 8th Street, Cambridge, MA 02141

$1,650,000
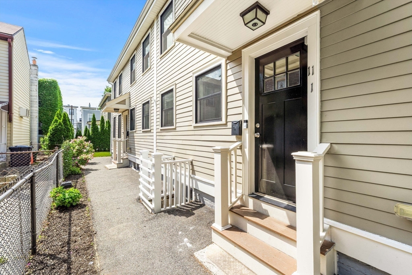
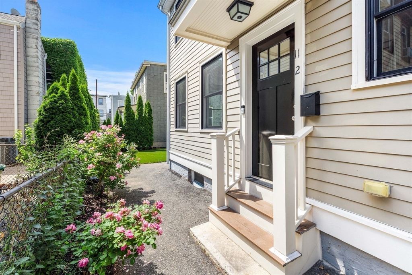
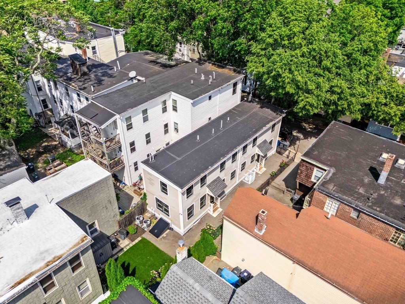
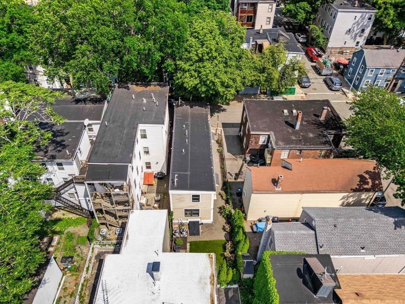
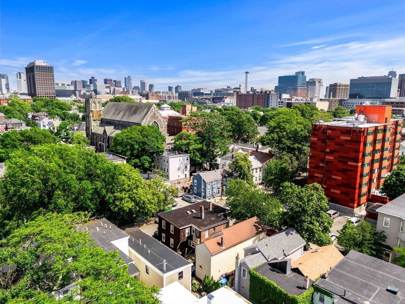
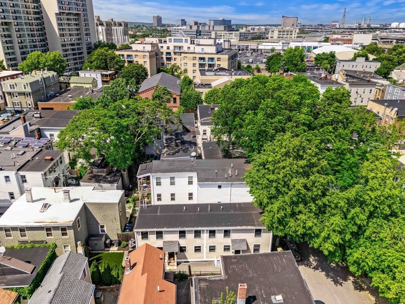
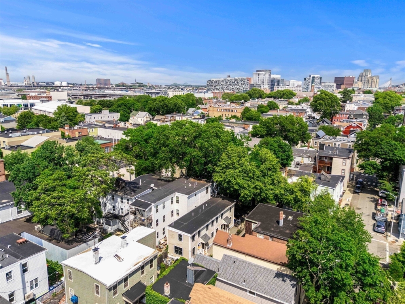
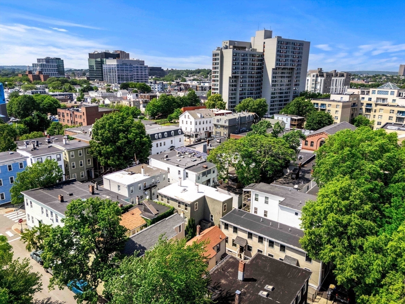
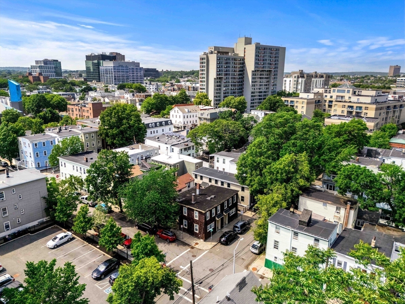
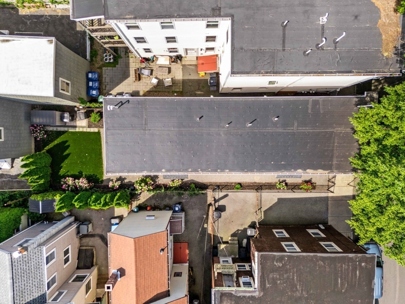
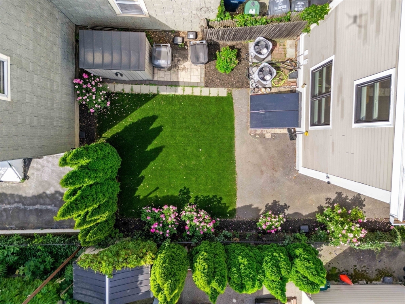
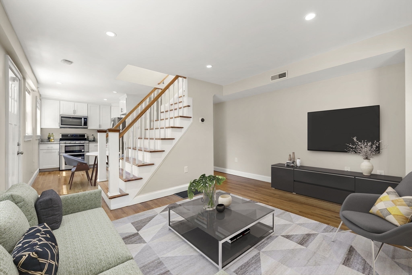
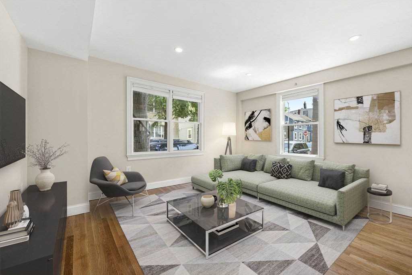
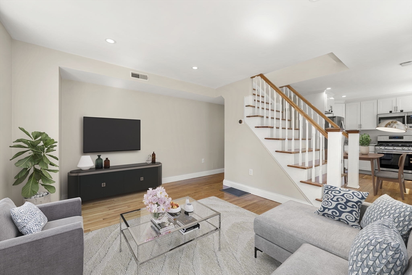
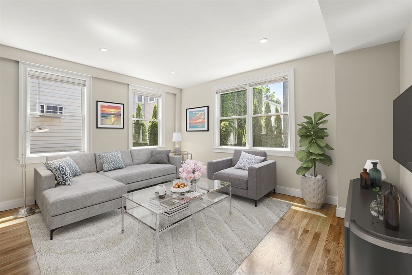
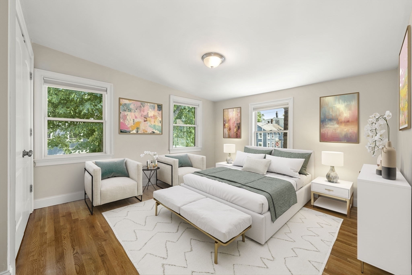
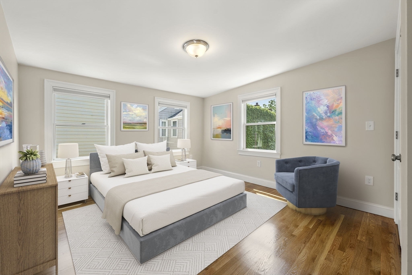
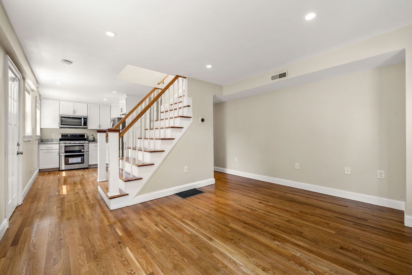
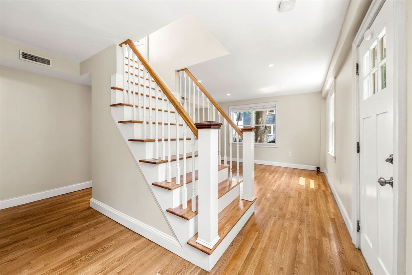
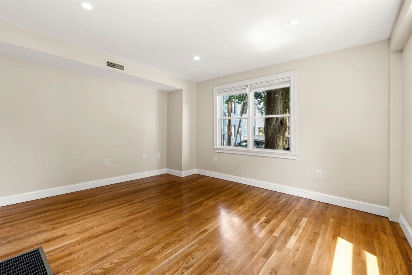
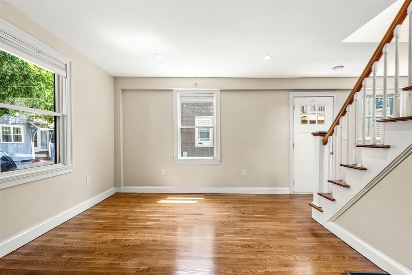
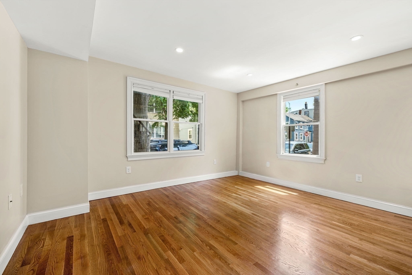
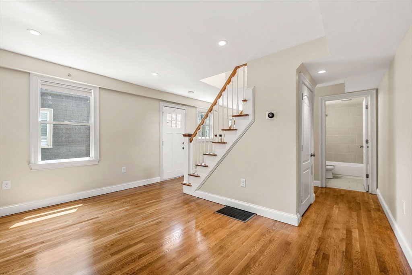
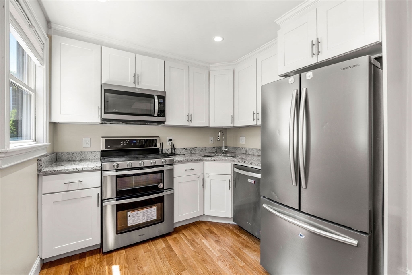
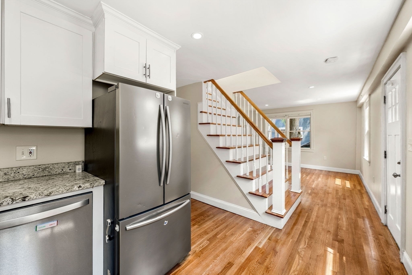
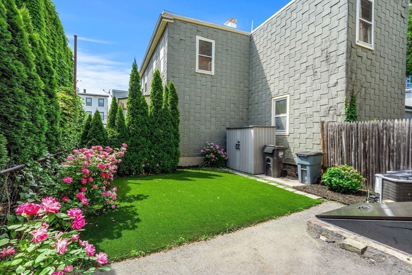
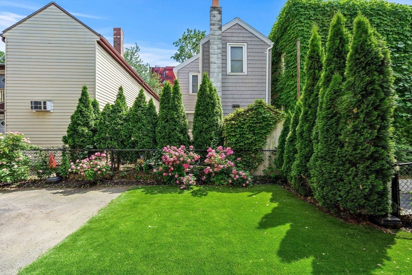
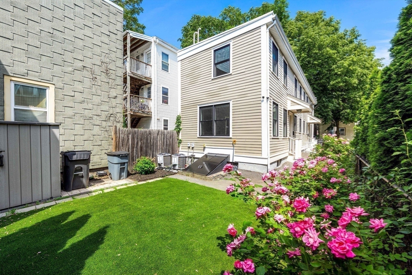
This fabulous side by side 2 Family was renovated in 2016, and remains fresh and new, in great condition! We are located on a quiet tree lined side street, yet accessible to all that is offered in vibrant East Cambridge, and Kendall Square. The southern exposure allows for constant natural light, hardwood floors on two levels have been recently refinished, and the kitchen cabinetry is white, with upgraded countertops and stainless appliances. The exterior siding is HardiePlank. Unit 2 has a lovely view of the private courtyard. This property has been lived in very well, and well maintained by the current owners, a multi-generational family. Currently offered for sale as two condominiums as well~ Condo docs are drafted, but not recorded ~ and available for your review.

4
beds

4
baths

2,105 Sq.Ft. LIVING AREA

1,920 Sq.Ft. lot

Karen Butt

Karen Butt

Features & Amenities

Interior

  • total bedrooms4
  • Total bathrooms4
  • full bathrooms4
  • Laundry room Washer Hookup
  • Flooring Wood, Tile, Hardwood
  • APPLIANCES Dishwasher, Disposal, Microwave, Range, Refrigerator, Washer, Dryer, Water Treatment, Range Hood
  • other interior Features Storage, Bathroom With Tub Shower, Open Floorplan, Remodeled, Stone/Granite/Solid Counters, Internet Available - Unknown, Living Room, Kitchen, Laundry Room, Office/Den

Area & Lot

  • Status Active Under Contract
  • Living Area2,105 Sq.Ft.
  • Total Area2,105 Sq.Ft.
  • Lot Area1,920 Sq.Ft.
  • MLS® ID73557302
  • TypeMulti-Family
  • YEAR BUILT1869
  • NeighborhoodCambridge

Exterior

  • STORIES6
  • water SourcePublic
  • utilitiesfor Gas Range, Washer Hookup
  • roofRubber
  • lot featuresLevel
  • parkingOn Street
  • HEAT TYPEForced Air, Natural Gas, Individual, Unit Control
  • AIR CONDITIONINGCentral Air, Individual, Unit Control
  • sewerPublic Sewer
  • SubstructureOther
  • security FeaturesSecurity System
  • other exterior FeaturesRain Gutters, Garden

Financial

  • Sales Price$1,650,000
  • Real Estate Tax $6,441/yr
  • Zoning c-1
image

Schedule a Showing

I would love to show you this beautiful property. Please select your preferred date and time below. I will be in touch shortly to confirm your appointment.

Schedule a Showing

I would love to show you this beautiful property. Please select your preferred date and time below. I will be in touch shortly to confirm your appointment.

Thank you for your interest in 11 8th Street, Cambridge, MA 02141. We are reviewing your request and will be in touch shortly!

Mortgage Calculator

Estimate your monthly mortgage payment, including the principal and interest, property taxes, and HOA. Adjust the values to generate a more accurate rate.

All estimates are provided for informational purposes only. Actual amounts may vary.
$0,000 Your Payment 20 15 65
$0,000 Your Payment

Cambridge

42.3736° N, 71.1097° W

Explore

Work With Karen

Karen understands that your home sale or purchase is not only an important business decision for your family, it is a complex and personal experience.

Follow Me on Instagram