11 8th # 2
11 8th # 2
11 8th # 2
11 8th # 2
11 8th # 2
11 8th # 2
11 8th # 2
11 8th # 2
11 8th # 2
11 8th # 2
11 8th # 2
11 8th # 2
11 8th # 2
11 8th # 2
11 8th # 2
11 8th # 2
11 8th # 2
11 8th # 2
11 8th # 2
11 8th # 2
11 8th # 2
11 8th # 2
11 8th # 2
11 8th # 2
11 8th # 2
SEE ALL PHOTOS
11 8th # 2
11 8th # 2
11 8th # 2
11 8th # 2
11 8th # 2
11 8th # 2
11 8th # 2
11 8th # 2
11 8th # 2
11 8th # 2
11 8th # 2
11 8th # 2
11 8th # 2
11 8th # 2
11 8th # 2
11 8th # 2
11 8th # 2
11 8th # 2
11 8th # 2
11 8th # 2
11 8th # 2
11 8th # 2
11 8th # 2
11 8th # 2
11 8th # 2
Active Under Contract

11 8th # 2

11 8th # 2, Cambridge, MA 02141

$850,000
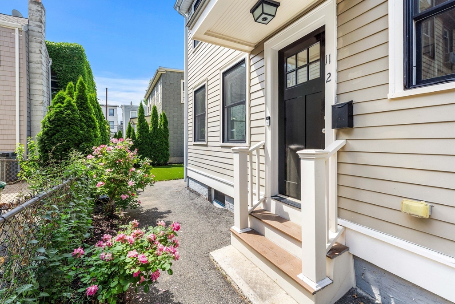
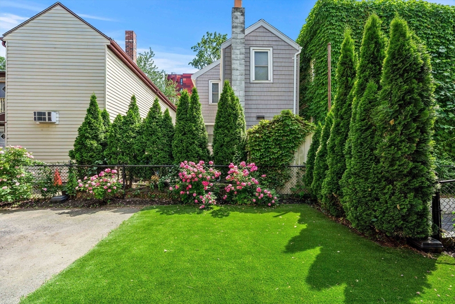
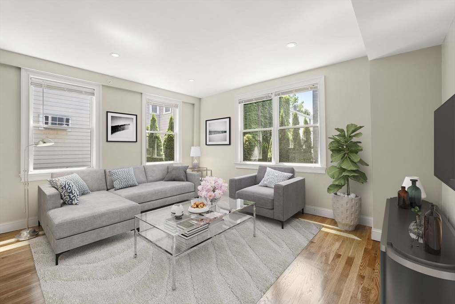
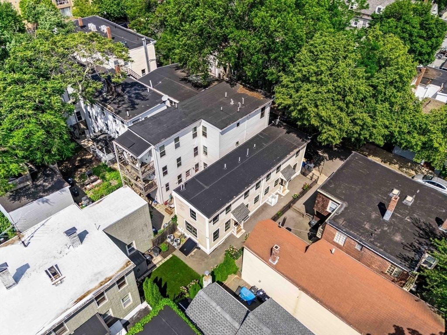
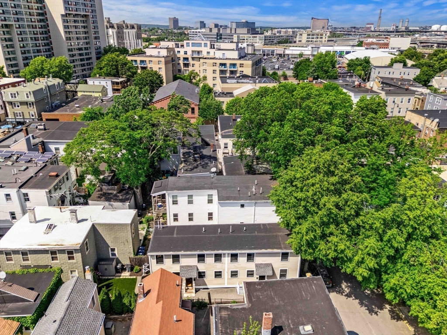
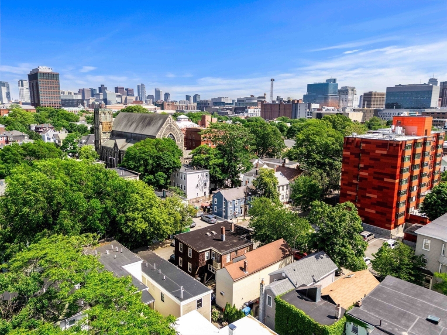
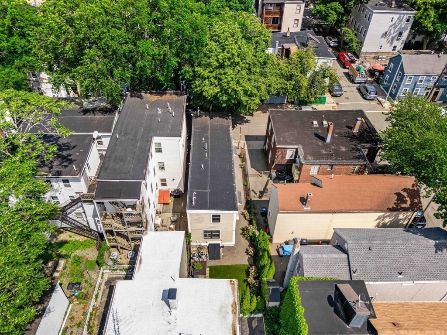
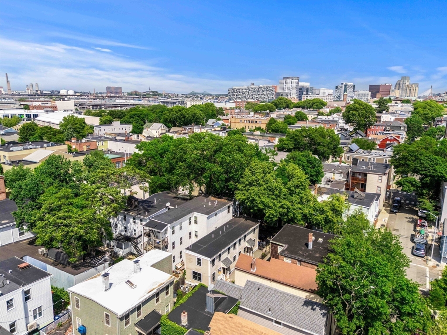
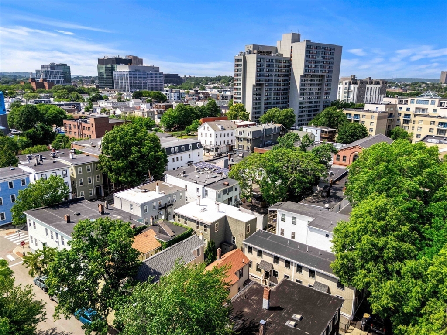
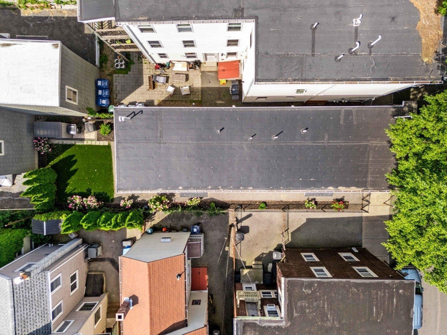
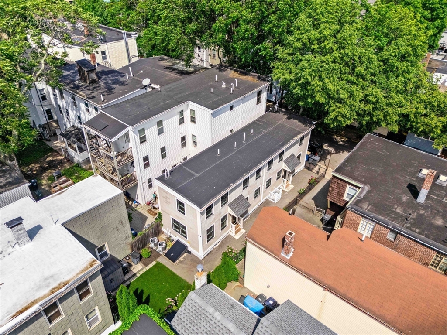
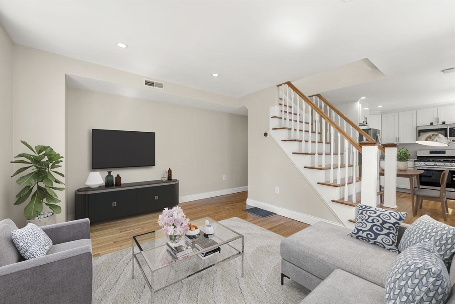
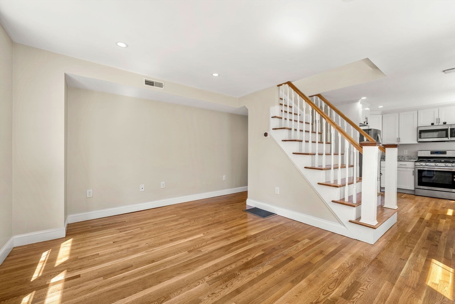
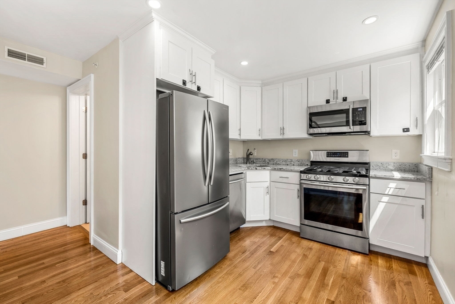
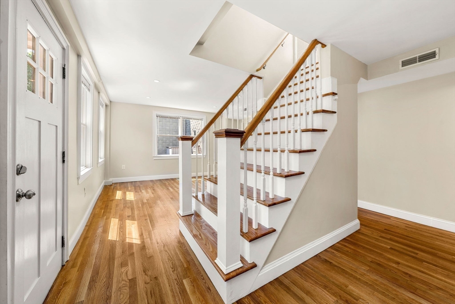
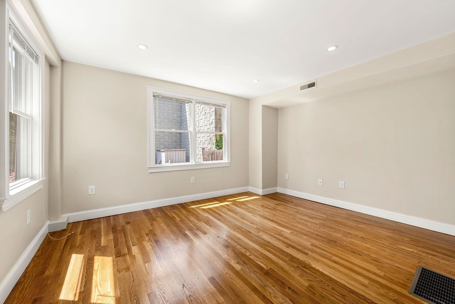
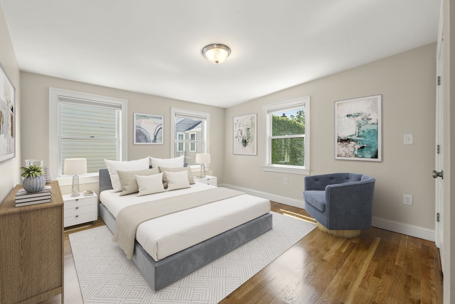
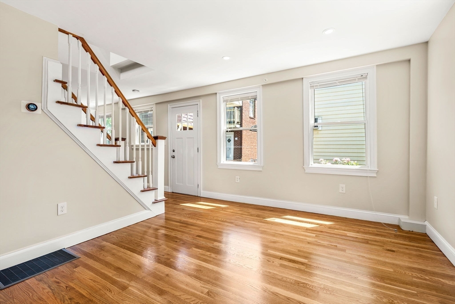
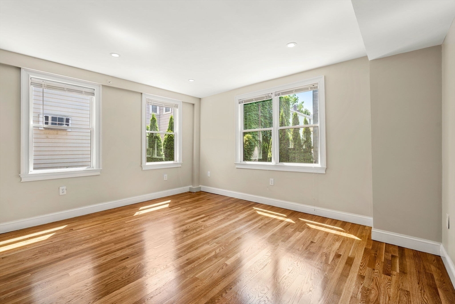
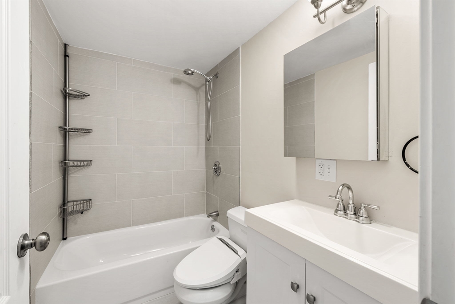
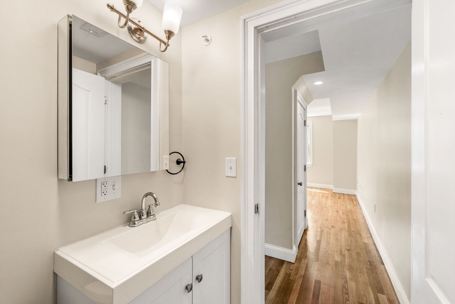
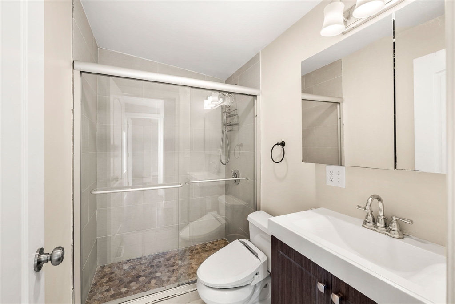
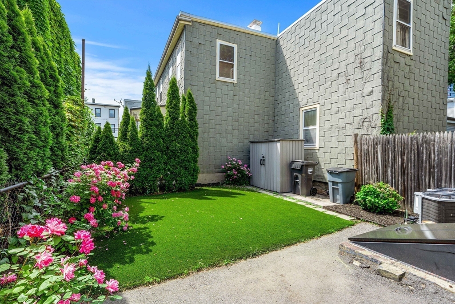
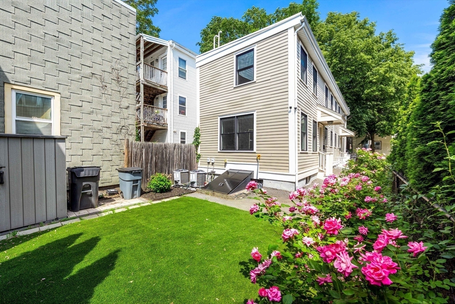
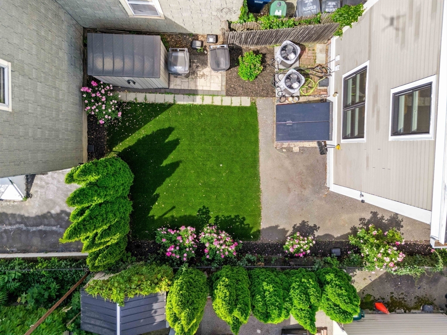
Welcome to this beautifully updated, technology-forward townhouse on a charming tree-lined side street with a private 20' x 20' courtyard. Meticulously maintained and continuously improved, the home has been freshly repainted throughout, with hardwood floors professionally refinished and polished, creating a bright, fresh, move-in-ready feel. Southern and western exposures bring abundant natural light across three comfortable levels. The owners have made significant investments in smart-home technology, including Nest climate control, Tempest smart environmental monitoring, smart toilets in both full baths, 24/7 local video camera monitoring, smart entry and security, and whole-home water filtration. The private courtyard features low-maintenance turf and mature rose bushes. The two side-by-side townhouse residences may also be purchased together, offering a rare opportunity for multi-generational living. Fabulous East Cambridge location near Kendall Square, MIT, Lechmere Green Line, the Charles River, and major highways.

2
beds

2
baths

1,053 Sq.Ft. LIVING AREA

1,920 Sq.Ft. lot

Karen Butt

Karen Butt

Features & Amenities

Interior

  • total bedrooms2
  • Total bathrooms2
  • full bathrooms2
  • Laundry room Washer Hookup, In Basement, In Unit
  • Flooring Tile, Hardwood, Wood Laminate, Flooring - Engineered Hardwood
  • APPLIANCES Range, Dishwasher, Disposal, Microwave, Refrigerator, Washer, Dryer, Water Treatment, Range Hood
  • other interior Features Bonus Room, Internet Available - Unknown

Area & Lot

  • Status Active Under Contract
  • Living Area1,053 Sq.Ft.
  • Total Area1,053 Sq.Ft.
  • Lot Area1,920 Sq.Ft.
  • MLS® ID73535041
  • TypeCondo
  • YEAR BUILT1869
  • NeighborhoodCambridge

Exterior

  • STORIES3
  • water SourcePublic, Other
  • utilitiesfor Gas Range, Washer Hookup
  • roofRubber
  • parkingOn Street
  • HEAT TYPECentral, Forced Air, Natural Gas, Unit Control
  • AIR CONDITIONINGCentral Air
  • sewerPublic Sewer
  • security FeaturesSecurity System
  • other exterior FeaturesStorage, Garden, Rain Gutters

Financial

  • Sales Price$850,000
  • Real Estate Tax $6,441/yr
  • Zoning c-1
image

Schedule a Showing

I would love to show you this beautiful property. Please select your preferred date and time below. I will be in touch shortly to confirm your appointment.

Schedule a Showing

I would love to show you this beautiful property. Please select your preferred date and time below. I will be in touch shortly to confirm your appointment.

Thank you for your interest in 11 8th # 2, Cambridge, MA 02141. We are reviewing your request and will be in touch shortly!

Mortgage Calculator

Estimate your monthly mortgage payment, including the principal and interest, property taxes, and HOA. Adjust the values to generate a more accurate rate.

All estimates are provided for informational purposes only. Actual amounts may vary.
$0,000 Your Payment 20 15 65
$0,000 Your Payment

Cambridge

42.3736° N, 71.1097° W

Explore

Work With Karen

Karen understands that your home sale or purchase is not only an important business decision for your family, it is a complex and personal experience.

Follow Me on Instagram